Get Full Government Meeting Transcripts, Videos, & Alerts Forever!
Get email alerts on the Parks And Recreation topic
No spam. Unsubscribe anytime.
Temple Terrace reviews Riverside Park redesign emphasizing walking access, security and kayak rentals
Summary
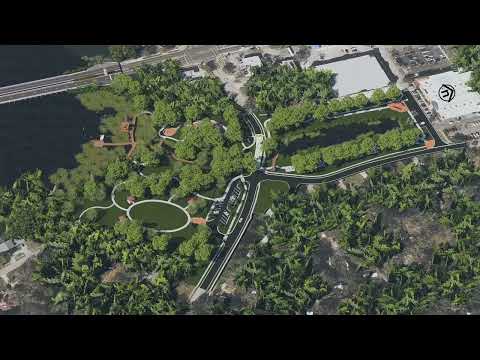
Halff and Associates briefed the City of Temple Terrace City Council on a revised conceptual design for Riverside Park on Oct. 12, 2025, highlighting pedestrian connections to downtown, a boardwalk with a 20-foot overlook tower, a 16,000-square-foot Grand Lawn and space for a kayak rental vendor.
Halff and Associates briefed the City of Temple Terrace City Council on a revised conceptual design for Riverside Park on Oct. 12, 2025, highlighting pedestrian connections to downtown, a boardwalk with a 20-foot overlook tower, a 16,000-square-foot Grand Lawn and space for a kayak rental vendor.
"The goal that we're gonna be presenting today is an update of the conceptual site plan from where we were before to where we are today," said Joe Loretta, representing Halff and Associates, as he opened the presentation and reviewed community survey results and proposed design changes.
The presentation said the majority of survey respondents cited walking and trails, water access and small-group gathering spaces as top priorities. Halff's team showed a one-way, 20-space parking lot, two raised pedestrian crosswalks, a boardwalk along the creek and a floating kayak launch at Springdale Pond. The plan also preserves much of the existing tree canopy while removing a small number of trees that staff described as in poor health and adding about 39 new trees in the design.
Why it matters: Council members said the park should remain a neighborhood facility while also supporting downtown activation. That distinction shaped council questions about restrooms, safety, maintenance and how tightly the city should link adjacent commercial redevelopment to park access.
Key design elements and staff notes
- Pedestrian connections and amenities: The plan emphasizes walkability from the downtown core to the river. Halff proposed boardwalks, an overlook tower, outdoor fitness stations and small pavilions; the Grand Lawn was described as approximately 16,000 square feet with a loop trail.
- Springdale Pond and ecology: Loretta said Springdale Pond was originally permitted and built to perform wetland mitigation and manage stormwater. Changing its character to a conventional decorative pond would require additional mitigation or payment into a mitigation bank. Halff described plans to work with city environmental staff to remove noxious weeds and implement a maintenance plan.
- Trees and landscaping: The firm said the plan would remove one Laurel Oak (noted as about 14 inches in diameter) and a few palms and golden-rain trees identified by the city arborist, and would add about 39 new canopy and flowering trees to increase overall canopy in the after-condition.
- Safety and operations: Halff and city staff proposed open sight lines, upgraded restroom fixtures, nighttime illumination of pavilions and consideration of security cameras and call boxes. Loretta said the police department has the capability to support cameras.
- Boardwalk, materials and cost considerations: Halff presented multiple surfacing options (treated pine, HDPE/Trex-like materials, or semi-affordable hardwood). Loretta said using HDPE or hardwood surfacing and higher-grade railings would add an estimated upcharge on the project (discussed in the presentation as roughly in the hundred-thousands range) and flagged lifecycle and maintenance trade-offs.
- Kayak rental kiosk: Carl Langerfield described vendor-operated rental racks that are solar- and cellular-powered, require a concrete pad and can be leased under a multi-year contract. He said the vendor he consulted would supply racks and equipment, handle maintenance and insurance, and that two stacks of four racks would likely meet demand. Langerfield said an example upfront pad and rack cost would be about $30,000 and the vendor model discussed uses an app-based rental system with a typical revenue split in which the vendor retains most of the rental fee and the city receives a share of revenue.
Council discussion and next steps
Council members commended the design work while repeatedly stressing that the addition should remain a neighborhood park rather than a regional destination. "The addition is still a neighborhood park, not a destination park," said Council member Chambers, reflecting concerns shared by several councilmembers about scale and maintenance.
Council members asked staff to: consider adding utilities and reserve a location so a second small restroom could be installed in a later phase if funding allows; coordinate with public works on raised-crosswalk placement and traffic-management details; prioritize sight lines and CPTED (crime prevention through environmental design) principles around the parking buffer; and evaluate phased construction so core elements can be built first.
City Manager Beal recommended keeping the existing wall between the park and the adjacent Enigma development in place for now, citing adjacent parking-lot impacts on nearby homes: "Our philosophy right now is to keep the wall where it is," he said, while allowing the council to consider limited openings or more attractive replacement materials in the future.
What remains unresolved
- Final material selection for the boardwalk and railings, and the budget impact of higher-cost, lower-maintenance surfacing. Loretta said higher-grade surfacing and railings would raise the project cost substantially and change long-term maintenance needs.
- Whether to add a second small restroom in the park's northeastern quadrant: several council members supported designing utilities now so a restroom could be added in a later phase rather than retrofitting trenches later.
- Exact scope of vegetation management at Springdale Pond and whether the city will fund additional mitigation work needed to alter the pond's current wetland function.
- Hours and gating of waterfront features: councilmembers discussed options for limiting overnight access to the overlook or sections of the boardwalk but did not adopt a policy; staff said parts of the boardwalk or restroom facilities could be locked as part of a maintenance plan.
Next steps and timeline
Halff said staff plans an updated community meeting and a revised council presentation in roughly four to six weeks, followed by design and construction documentation through late 2025 with a potential procurement window in early 2026. For more information Halff provided staff contact information during the meeting.
Sources: Presentation and Q&A at the City of Temple Terrace City Council meeting; Halff and Associates presentation slides and staff comments from the meeting.