Get Full Government Meeting Transcripts, Videos, & Alerts Forever!
Get email alerts on the Housing Affordable topic
No spam. Unsubscribe anytime.
Commission recommends rezoning two parcels near Main Street for a 64‑unit affordable housing project
Summary
The planning commission voted to recommend rezoning a city‑owned Main Street parcel and an adjacent three‑acre Sumter Drive parcel to multifamily to allow an affordable housing project proposed by Bennett & Rindell.
City senior planner Joe Duffy presented a zoning map amendment request to rezone two parcels in the Gateway Crossings plan development district — a city‑owned Main Street parcel and a three‑acre portion of an adjacent Sumter Drive parcel — from conservation/preservation (and previous single‑family designations) to multifamily residential to enable an affordable housing project.
Dwayne Rindell of Bennett & Rindell Companies, the developer selected by the city, told the commission his firm specializes in affordable housing and has local projects such as May River Village and Bridal River Village. Rindell said concept plans being prepared would yield about 52 apartments and roughly 12 townhome units on the two parcels, for about 64 total units; he said if financed with the low‑income housing tax credit program “studio rents are probably gonna be starting somewhere around $700 to $800 a month and probably your most expensive 3 bedroom is gonna be around $1,200 a month.”
Why it matters: the rezoning would allow the city to use the parcels in Gateway Crossings to advance more attainable housing options and enable financing approaches that require affordable set‑asides. Rindell and staff said the project will rely on tax‑credit financing and a land‑use restriction agreement to keep units affordable for a recorded period; Rindell said the development agreement with the city includes affordability provisions and that a land‑use restriction agreement “is recorded against the property for 30 years plus.”
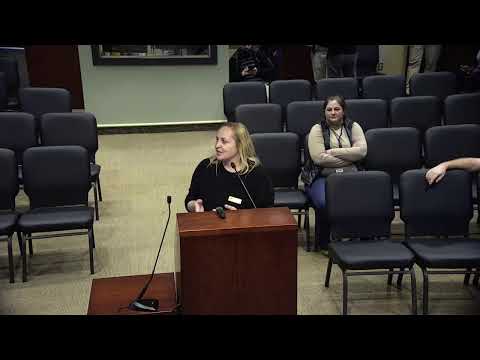
Public comments and clarifications: a resident, Anna Maida, asked how many units would be built; developers answered the concept fit for the site was about 52 apartments and 12 townhomes. Staff and developers discussed the site’s past use as a decommissioned oxidation pond, wetlands on and near the parcel, and that the city has been looking at park and trail opportunities for the pond area. Developers and staff said state housing authority rules will govern occupancy verification under tax‑credit financing.
Action: Commissioners moved to recommend approval of the zoning map amendments for both parcels; the commission voted to recommend the rezoning and will forward the matter to city council for final action and for staff review committee to shape development details and stormwater/utility work if council approves.
Next steps: if city council approves the zoning amendments the project will advance to staff review committee for initial master planning, permitting and final site design. Developers requested that residents submit specific questions to staff; Joe Duffy and project team representatives were present for follow‑up.