Get Full Government Meeting Transcripts, Videos, & Alerts Forever!
Get email alerts on the Community Center Variances topic
No spam. Unsubscribe anytime.
ZBA approves Greater Centennial AME Zion Church’s Family Life Center subject to conditions; board issues negative SEQR declaration
Summary
The Zoning Board closed the public hearing and granted area variances for a proposed Family Life/Community Center at 318 South Eighth Avenue after issuing a SEQR negative declaration and placing conditions including lot consolidation, a landscape buffer, limits on simultaneous church use, and confirmation of parking arrangements.
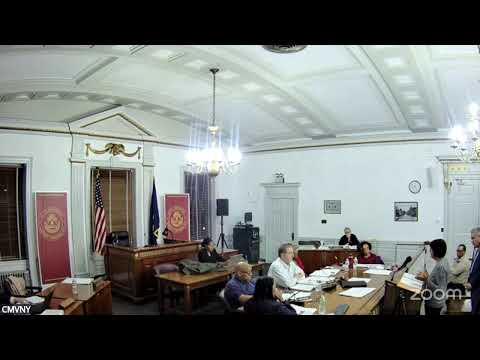
The Zoning Board of Appeals on March 18 granted area variances for a proposed Family Life Center and community center for Greater Centennial AME Zion Church at 318 South Eighth Avenue, after the board issued a negative SEQR (State Environmental Quality Review) declaration and closed the public hearing. Approval was conditioned on lot consolidation, a landscape buffer between the development and nearby residences, verification of parking arrangements, and restrictions on simultaneous use during church services.
The application seeks six area variances for height, building coverage, front-, side- and rear-yard setbacks and parking for a prefabricated family/community center to be built largely on the footprint of a previously demolished structure. The applicant’s team described the project as a community-oriented facility with a gymnasium on the first floor and multiuse space in a below-grade level; architect Kenneth Speed said the lower-level spaces and gymnasium are intended to be open to the public and some church offices currently in other church buildings will relocate into the family center.
Before taking the approval vote, the board completed its SEQR review, asking 11 Part 2 questions about traffic, drainage, energy, and community character. For the board, answers indicated no or small environmental impacts, and the board adopted a negative declaration, allowing the project to proceed through local land-use review. The public record included several written objections from nearby residents raising concerns about traffic, parking, noise and duplication of nearby facilities. The board discussed those objections at length and asked the applicant to host a community meeting to explain operations and construction timing.
Conditions the board attached to the approval include: - Consolidation (merger) of church-owned lots so the building sits on a single parcel before permits issue; - A landscape buffer or natural screening along the rear/western edge of the property adjacent to residential lots; - Confirmation that the family/community center will not operate at the same time as church services that use the adjacent church parking (applicant said they would not operate both simultaneously); - Verification of parking availability for the center and confirmation of how on-site and off-site parking will be used; and - Staff verification of any outstanding tax or property status issues for church-owned parcels, if needed, prior to permit issuance.
Architect Kenneth Speed told the board that the proposed center re-uses the existing foundation in part and that the prefabricated superstructure drives some dimensional constraints. On public access, Speed said, “No. They’re for the public,” responding to whether the gym and community spaces would be open beyond the congregation. General contractor Robert Chinnatino appeared and affirmed construction readiness and contractor coordination plans.
After debate and conditioning, a board member moved to approve the variances with the conditions; the motion carried on roll call. Board members recorded their votes on the motion: Caitlin — Aye; Commissioner Knott — Aye; Commissioner Castillo — Aye. The board chair stated the motion passed and instructed staff to circulate the full list of conditions and to schedule required follow-ups, including the applicant’s planned community meeting.
Ending: The board closed the public hearing and approved the variances with conditions; staff will track lot consolidation, parking verification, buffer planting, and community outreach before permits can be issued.