Get Full Government Meeting Transcripts, Videos, & Alerts Forever!
Get email alerts on the Design Review topic
No spam. Unsubscribe anytime.
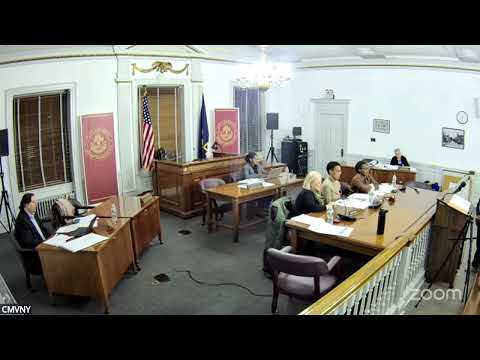
Mount Vernon ARB approves brown awning, light and door accents for downtown hotel storefront
Summary
The Architectural Review Board approved a design change to add a fabric dome awning, brown light fixtures and brown-finished doors to tie the hotelstorefront to upper-level accents. The approval was conditioned on the applicant making those changes and returning updated drawings.
The Mount Vernon Architectural Review Board approved changes to the storefront of a downtown hotel, including a brown fabric dome awning over the double entry doors, brown/bronze finish on exterior light fixtures and painted doors to match second- and third-floor accents.
Board discussion focused on limiting the amount of new color to the storefront while making the façade feel cohesive with upper-level redesigns. The applicant presented drawings showing additional color accents on the second and third floors and proposed a small number of first-floor changes to tie the elevation together.
The board advised several modest alterations: a rounded fabric dome awning over the recessed double doors, matching brown finish for the two sconce fixtures flanking the entrance, and painting the double doors to match the brown/bronze accent used above. The applicant also described future signage plans; the board noted the letters would be single characters and not backlit in the current phase.
"Fabric, a fabric rounded dome awning to be installed over the double doors. And the awning light fixtures and doors to be a brown color to match the accents on the second and third story," the board recapper said during the meeting.
The board voted to approve the application contingent on the applicant making the agreed changes and submitting final drawings reflecting those notations. The vote was recorded as in favor with no roll-call counts specified in the meeting transcript.
Procedural note: the boardstated the changes were intended to improve harmony between the building's first-floor storefront and the new accents already applied to the upper stories. The applicant agreed to provide updated drawings showing the awning detail and finishes before the file is closed.
Ending: The board made a motion to approve based on the notations discussed; the motion carried with members answering "Aye."