Get Full Government Meeting Transcripts, Videos, & Alerts Forever!
Get email alerts on the Zoning Transit Oriented Development topic
No spam. Unsubscribe anytime.
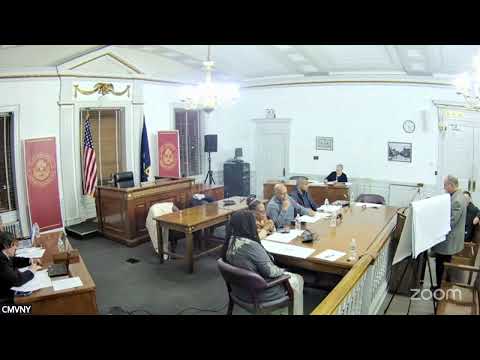
Planning board backs referral for downtown transit‑oriented arts district in Mount Vernon
Summary
The Mount Vernon City Planning Board voted to send favorable comments to City Council on a proposed zoning text and map change that would establish a downtown transit‑oriented arts district and enable a two‑building, 12‑story mixed‑use redevelopment of the former YMCA site.
The Mount Vernon City Planning Board on March 5, 2025 agreed to ask staff to send favorable comments to City Council on a proposed zoning text amendment and map amendment to create a downtown transit‑oriented arts district, a change the applicant says would allow two 12‑story buildings with 272 apartments, ground‑floor arts and youth spaces and on‑site parking at the former YMCA site in downtown Mount Vernon.
The referral matters because it is an early step in the city’s zoning process: the board’s comments will go to the City Council, which will consider the formal text and map amendments before any site plan or building permits can proceed. If approved, the rezoning would enable a mixed‑use project the developer says will replace a vacant, contaminated building, add housing near transit and create community‑program space for arts and youth organizations.
Trinity (the project team) and its counsel presented the rezoning concept, showing a two‑building plan with buildings fronting South Second and South Third avenues, separated by an open courtyard that will include parking and outdoor arts programming. The developer described 272 mixed‑use rental units across the two towers, an indoor arts component of about 4,200 square feet, roughly 8,000 square feet of indoor youth programming and an additional 7,000–8,000 square feet for arts programming, for about 15,000 square feet of community space across both buildings. The proposal calls for 59 on‑site parking spaces, EV charging preparation and a building designed to high efficiency standards; the team said the development would be fully electric and designed to passive‑house standards, with geothermal considered for heating and cooling.
Developer and project staff listed economic and workforce benefits: they estimated roughly 280 construction jobs and “about 30 plus” permanent on‑site jobs for building management and community‑space programming. The project team also told the board it had budgeted roughly $1 million of upfront investment to complete rezoning studies and environmental testing. Diana Williams, founder and executive director of Environmental Leaders of Color, said the organization will base its headquarters in the project and emphasized the youth programming component: “So far, we have touched 500 students of color in Westchester,” Williams said, and told the board she expects the building’s arts and workforce offerings to include training and placement commitments from startup tenants.
Housing affordability and rent targeting were described by Eva Ehrlich of Trinity. Ehrlich said the project will include a mix of studios, one‑ and two‑bedroom units targeted to households at 50%, 60% and 80% of area median income (AMI). She gave HUD‑published 2024 Westchester County examples for a two‑person household: “80% of the area median income … is equivalent to a hundred thousand dollar, income per year,” and provided corresponding published rent figures the team will use for income‑restricted units.
Board members asked about demolition, hazardous materials and construction impacts; the developer said the existing YMCA building contains asbestos and lead paint and that abatement would precede careful piece‑by‑piece demolition with dust suppression measures. The team also described planned infrastructure work: a new sewer on South Second Avenue, a stormwater pipe on South Third Avenue, street tree plantings and street paving. Neighbors’ concerns about loss of the nearby surface parking were discussed; the applicant said those city‑owned lots will be replaced by housing and that weekday/weekday‑evening demand could be accommodated by on‑street parking and an agreement for a city lot on Prospect Avenue.
Multiple planning board members stated support for sending favorable comments to City Council, and board leadership asked staff to draft and transmit affirmative referral comments; the board indicated it will review the site plan in a subsequent submission if the council proceeds with the text/map amendments. The board’s referral is not an approval of a project or site plan — final approvals remain with City Council and subsequent planning‑level reviews.
Next steps: the planning board will send its written referral comments to City Council, the city will continue the public process on the proposed text and map amendments, and the project team said it will return to the planning board with a full site‑plan application.