Get Full Government Meeting Transcripts, Videos, & Alerts Forever!
Get email alerts on the Solar Energy topic
No spam. Unsubscribe anytime.
Historic commission holds multiple solar applications at Cherry/William for screening details
Summary
The commission held several applications for rooftop and rear‑facing solar at new infill buildings on William and Cherry Streets, asking the applicant for a landscape and screening plan and to return with framing mockups or photos once panels are in place.
The Nantucket Historic District Commission held several related applications for residential solar panels proposed on new infill buildings that front William and back on Cherry Street, asking the applicant to provide more detailed landscape screening and visibility documentation.
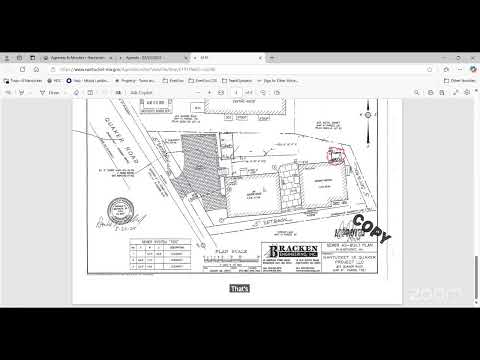
Developer‑representative Tobias described the project as a multi‑building infill development; solar panels were proposed on the rear and side roof planes of the larger units. Staff noted the panels would be black and recommended that Certificates of Appropriateness reflect that color. Holly (preservation planner) said visibility from Cherry Street remained a concern because the secondary dwelling would not block views of panels on the larger building. She asked for a hardscape/landscape plan showing how panels will be screened from Cherry Street.
Historic Structures Advisory Group members said the panels will be visible from the public way and recommended the board consider a mockup once framing is in place. Tobias objected to repeated mockup requests, saying solar installers and designers have a well‑developed sense of how panels look and that mockups slow the process. Commissioners responded that on‑site review after framing gives the board a realistic view of visibility; several members asked for a landscape plan now and a framing‑stage review before final approval.
The commission voted to hold the applications for supplemental landscape screening plans and to accept an extension while the applicant prepares a revision. Tobias agreed to submit a planting plan and sign an extension so the commission can review the installations after framing or once a screening plan is in place.
No application was approved at the meeting; the items were continued so commissioners can confirm whether proposed plantings and framing reduce panel visibility to the board’s satisfaction.