Get Full Government Meeting Transcripts, Videos, & Alerts Forever!
Get email alerts on the Solar Energy topic
No spam. Unsubscribe anytime.
HDC asks applicant to revise solar canopy for 26 Daffodil after visibility, design concerns
Summary
A SunWind proposal for a black solar canopy at 26 Daffodil was held for revisions after commissioners said the single‑stanchion carport‑style canopy was too visually prominent and inconsistent with HDC guidance; the applicant will provide a site plan, consider moving the structure back and add screening.
The Nantucket Historic District Commission voted to hold a proposal for a solar canopy at 26 Daffodil so the applicant can provide revisions and additional information addressing visibility and design concerns.
Tim Holmes of SunWind presented plans for a black steel canopy mounted on a single stanchion to be located in the rear driveway of the property. Holmes said the structure would stand roughly 13 feet off the ground and use “all black panels, black on the face of the glass and a black frame,” to minimize visual impact.
Several commissioners and attendees questioned whether the canopy, as drawn, follows the commission’s precedents. Commissioners said they were uncomfortable approving a large, single‑column carport‑style structure in a relatively visible location. Commissioner Ray said the panels’ reflective faces (which reflect the sky) would likely read as a bright surface from some angles; other members pointed out a previous approval on Fairgrounds Road that had panels angled away from the street and wooden end treatments to reduce the industrial look.
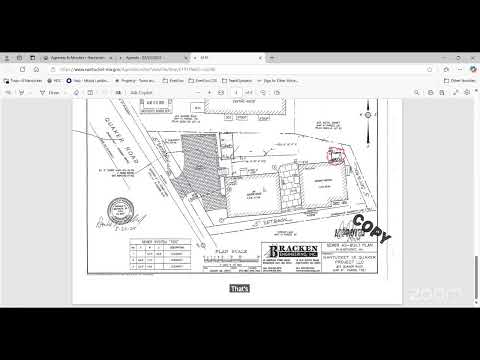
Holmes told the commission he could push the canopy 12–15 feet north into a tree line and provide a detailed site plan. Commissioners asked for a site plan showing exact placement, screening and any timber details that could soften the structure. The motion on the floor directed staff to hold the item for revisions and asked the applicant to submit a site plan and consider relocating the canopy farther into the lot so it is less visible from public ways. The motion to hold passed by voice vote.
Holmes said he would come back with a revised location and drawings. Commissioners signaled they would be open to a reworked design that reduces visibility (for example moving the canopy farther from the lot edge), adds visual screening and considers timber or other treatments to make the canopy read less like a single, large flat panel.
The commission did not yet approve or deny the canopy; it held the application pending those revisions.