Get Full Government Meeting Transcripts, Videos, & Alerts Forever!
Get email alerts on the New Home Replacement Height Garage topic
No spam. Unsubscribe anytime.
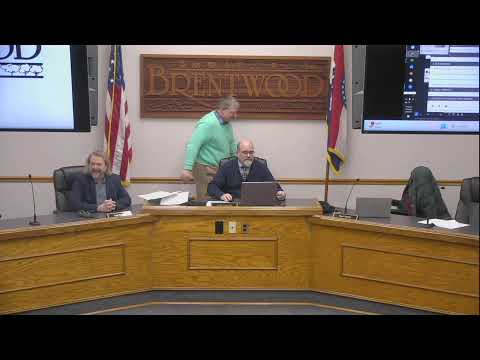
Brentwood ARB tables review of proposed two‑story replacement after lengthy discussion on height, roof pitch and garage placement
Summary
The Architectural Review Board tabled a proposal to tear down an existing slab and build a two‑story, roughly 3,000‑square‑foot home after members raised concerns about overall height, roof pitch, and a front‑facing garage. The applicant will revise drawings and resubmit.
The City of Brentwood Architectural Review Board on Feb. 20 considered a proposal to remove an existing slab and build a new two‑story, four‑bedroom house of roughly 3,000 square feet. Board members expressed sustained concern about the proposal’s height, roof pitch and the location of the garage door relative to the street.
Board members measured and discussed figures presented by the applicant and staff: one board member reported a peak around 36 feet measured to the front peak and recommended reducing plate heights and roof pitch to reach compliance. "Total combined width of all garage doors shall not exceed 30% of the width [of the front facade]," a board member said while noting that the city's new design ordinance—still not in effect—establishes a preference for rear or side access garages to preserve front porches and neighborhood character. Several members warned against “snout houses,” where a projecting garage dominates the front facade.
The applicant and board discussed three design approaches: lowering the first‑floor plate to 9 feet (from 10), lowering the second floor to 8 or 9 feet, and reducing the roof pitch (for example to an 8:12 pitch rather than 12:12). The architect also circulated alternate drawings that clipped gables to reduce perceived height and suggested trimming decorative gable millwork as alternate strategies for decreasing the perceived scale.
After extensive discussion and an exchange of draft revisions, the board agreed the changes were substantive enough to require a redraw and resubmission. A motion to table the item until revised markups/drawings are submitted was made and seconded; the board recorded that the application would return when revisions are complete. The transcript records the motion to table and a second; no final design approval was granted that evening.