Get Full Government Meeting Transcripts, Videos, & Alerts Forever!
Get email alerts on the Public Safety Infrastructure topic
No spam. Unsubscribe anytime.
Fire chief previews 27,000‑square‑foot conceptual plan for new Navasota fire station; council to seek architect via RFQ
Summary
Chief Krakoski described a conceptual, two‑story, roughly 27,000‑square‑foot fire station with five double‑deep apparatus bays, training/EOC space and living quarters; staff will issue an RFQ for architects and council asked for design input at a future workshop.
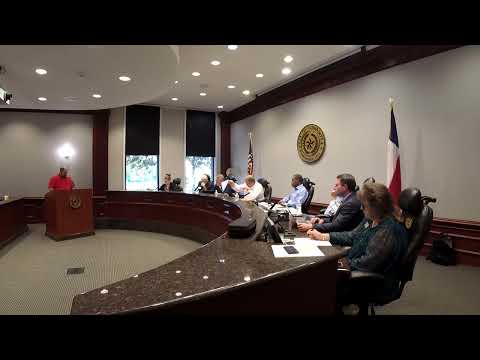
Navasota Fire Chief Krakoski presented a conceptual floor plan for a proposed new fire station at the March 24 City Council meeting, describing a roughly 27,000‑square‑foot, two‑story facility that would house administration, five double‑deep apparatus bays, a fitness room, SCBA/service areas, training space that would serve as an emergency operations center, and second‑floor living quarters with seven bunks.
"Currently, we're looking at about 27,000 square feet," Chief Krakoski said. He noted the floor‑plan figure is a needs assessment and that the footprint could change after architects produce detailed plans. The first floor would include administration and office space, a conference room and a small kitchenette, while the second floor would provide dormitory space, bathrooms and common living areas. The bay layout is planned as five bays, double‑deep, enabling drive‑through operations or parking two pieces of apparatus per bay.
Why it matters: A modern fire station with integrated training and EOC space can centralize emergency response, training and incident coordination, but it will require formal design, procurement of architectural services and capital funding decisions. Krakoski said staff will issue requests for qualifications (RFQs) for architects and return to council during design phases.
Council input and next steps: Councilmembers requested a workshop so members can provide input on design priorities before the RFQ and detailed design phase. Krakoski said the conceptual layout represents a needs assessment prepared with AGCM and that after hiring an architect the design will be refined. Staff noted some office spaces could be fitted with Murphy beds to provide surge sleeping capacity during events.
Ending: Staff will proceed with an RFQ for architectural services and return to council for design approvals and budget discussions; council asked for an early workshop to discuss council priorities and ensure council involvement in final design decisions.