Get Full Government Meeting Transcripts, Videos, & Alerts Forever!
Get email alerts on the Historic Preservation topic
No spam. Unsubscribe anytime.
Board approves partial rear‑porch enclosure and garden shed at 510 Craven Street
Summary
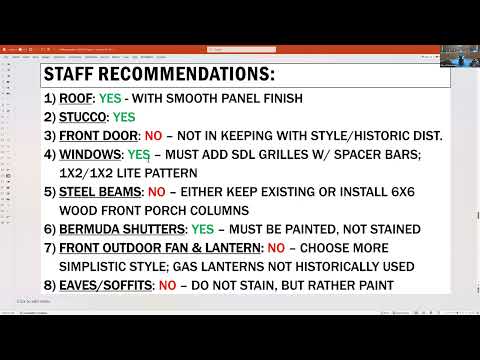
The Historic Review Board approved a partial enclosure/addition to the rear porch at the contributing 1885 house at 510 Craven Street, supported staff recommendations on window placement and limited visibility for rooftop solar panels and approved an accessory garden shed.
The Beaufort Historic Review Board on Thursday approved plans to partially enclose the rear porch and add a small garden shed at 510 Craven Street, a contributing historic residence in the Point neighborhood built circa 1885.
City staff described the proposal by owners Irvin and Fred (Fred referenced) Gaskin and their architect as a partial enclosure intended to preserve the original fenestration while adding interior living space to the left‑rear elevation. Staff and the board agreed that the proposal preserves the original rear door and window features and locates new glazing and steps so the historic elements remain visible.
Staff recommended the solar panels be installed on the one‑story, less‑visible roof plane to minimize street visibility. Board members said the shown flat‑roof locations and the guest‑quarter roof were appropriate places for panels if they remain out of dominant public views; several members asked the applicant to minimize visual impact and provide color‑matched panels where possible.
The applicant told the board the partial enclosure was preferred after review with staff and that the design choice retained the porch’s character while creating more usable interior space. The applicant explained the garden shed is small outdoor storage intended to reduce storage under the raised house and to add modest character to that rear corner of the lot.
Historic Beaufort Foundation’s preservation committee representative (identified in the record as Lisa) told the board the committee “was in complete agreement with HTRC’s recommendations” and supported the project as designed, saying it protected the property’s historic footprint while providing needed space.
Board discussion addressed window alignment in the new bay and solar panel placement; staff confirmed that the three‑window grouping on the west elevation would be centered in the bay to maintain symmetry. No board member objected to the garden shed, and members praised the overall design quality before moving to a vote.
Motion and vote: A board member moved to approve the project “as presented,” a second was received, and the motion passed on voice vote with recorded ayes from attending members.
Staff will finalize the decision letter listing agreed details: centering of the triple‑window grouping in the bay, limited rooftop solar visibility via placement on the one‑story portion, and the size and location for the approved garden shed. Any subsequent changes that fall outside the approved drawings will require further board review.