Get Full Government Meeting Transcripts, Videos, & Alerts Forever!
Get email alerts on the Historic Preservation topic
No spam. Unsubscribe anytime.
Beaufort board approves exterior changes at 1406 Green Street with conditions
Summary
The Historic Review Board approved exterior renovations at a non‑contributing mid‑century house at 1406 Green Street, endorsing a patina green standing‑seam metal roof and smooth white stucco while asking for modifications to columns, certain fixtures and shutters.
The Beaufort Historic Review Board on Thursday approved exterior alterations at 1406 Green Street, a non‑contributing mid‑20th‑century concrete masonry unit (CMU) residence in the Northwest Quadrant, with conditions and clarifications requested by staff and board members.
Board members said the application — submitted by applicant Lakshmi Poe — can proceed if several staff recommendations are followed or clarified. The board agreed to the proposed patina green standing‑seam metal roof and the applicant’s revised siding choice of smooth white stucco, but required changes or additional details on porch columns, window and roof specifications, and exterior fixtures.
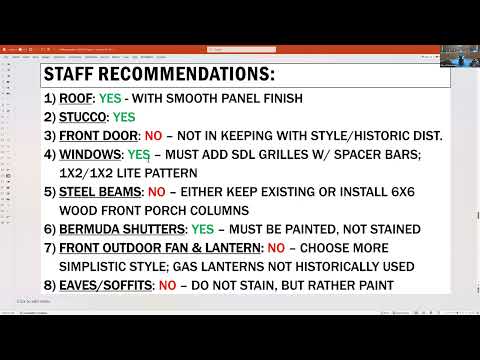
Board staff presented the project as a return submission; the owner previously appeared before the board last July. Staff summarized the packet of cut sheets and specifications, noting the proposed roof (Gulf Coast standing‑seam panels), Omega Products smooth white stucco, Kolbe fiberglass windows (forged series) with SDL grille options, a three‑panel front door with a dark walnut stain option, galvanized 3x3 steel porch beams proposed to be painted patina green, and Bermuda shutters stained dark walnut. Staff also recapped prior board conditions asking for typical head, sill and jamb window details and reconsideration of wide wooden columns and certain siding choices.
Applicant Lakshmi Poe told the board she is open to “wrapping the steel columns in wood that will keep a thinner profile, keep the strength of it, and also keep with the design guidelines,” and said she is “open to painting [the columns] instead of staining.”
A representative from the Historic Beaufort Foundation (identified in the record as Lisa) urged the board to protect the mid‑century modern narrative of the house and recommended retaining the front facade windows and existing columns where they are original. The representative said the foundation supports the roof change and prefers retaining original window shapes on the front façade.
During board discussion members generally endorsed staff recommendations with specific exceptions. The board emphasized that the standing‑seam roof must be a smooth panel profile rather than a raised or snap‑lock panel; members said past roofs with incorrect panel profiles have been installed accidentally when contractors were not provided specifications. The board accepted smooth white stucco for the exterior. On columns, the board favored either retaining original columns where clearly historic or, if replacement is necessary for structural reasons, wrapping new steel columns with a wood veneer to achieve a slimmer, historically compatible appearance. Members indicated Bermuda shutters were acceptable on side and rear elevations and were split on whether shutters should be painted or stained; a plurality favored painting for longevity but did not tie approval to paint exclusively.
Board members also asked the applicant to simplify porch lighting and fans to fixtures that read as historically compatible with the house’s overall design, and to provide full cut sheets and typical window head, sill and jamb details. On the front door, several members and the Historic Beaufort Foundation representative said the selected three‑panel door is consistent with the period; others said the original construction more commonly had painted doors that approximated walnut rather than true walnut stain.
Motion and vote: A board member moved to approve the project following staff recommendations with exceptions for staff items 3 and 6, and to remove staff language prohibiting gas lanterns from the staff recommendation language; another board member seconded. The motion passed on voice vote; the record shows multiple ayes and no recorded nays.
Staff will prepare the final decision letter listing required submittals: a smooth‑panel patina green standing‑seam roof specification, detailed window head/sill/jamb drawings and cut sheets, revised front and rear door specifications if altered, and details for wrapped porch columns if steel columns remain. The board’s approval applies to the elements discussed and documented during the hearing; any later changes will require additional review.
The board closed public comment without further remarks and moved to the next agenda item.