Get Full Government Meeting Transcripts, Videos, & Alerts Forever!
Get email alerts on the Rezoning Cambridge Pond topic
No spam. Unsubscribe anytime.
Clemson planning session reviews Cambridge Pond rezoning, neighbors press for buffering and easement
Summary
At a March 26 work session, a developer outlined a rezoning request for the Cambridge Pond site from R-20 to RM-3; commissioners and neighborhood representatives focused discussion on buffering, a possible conservation easement, wetlands/topography and traffic, and no formal zoning decision was taken.
Developer Eric Newton asked the Clemson Planning Commission to consider rezoning the Cambridge Pond parcel from R-20 (single-family) to RM-3 (multi-family) and walked commissioners through market and design options while neighbors and commissioners raised repeated concerns about privacy buffering, wetlands and topography.
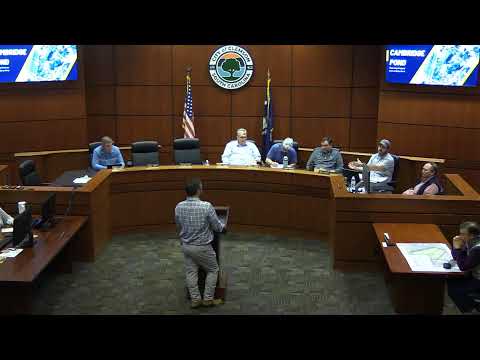
The session, held March 26 as a planning commission work session, was called to gather information; commissioners emphasized no formal vote on the rezoning would be taken at the meeting. Planning Commission Chair Herb Tyler told attendees, "This is not a political body. The planning commission will not be a political body." The commission heard detailed proposals from Newton, staff presentations on zoning requirements, and written remarks forwarded from Monaco-area residents.
Why it matters: the site sits adjacent to existing single-family lots and a small creek and pond. Neighbors said new multi-family development could place buildings and windows close to backyards; commissioners asked whether the city could secure durable screening or a recorded easement that would preserve a planted buffer in perpetuity. Newton said marketplace and engineering constraints make higher-density options the only financially viable paths for the parcel.
Newton told the commission he is a local developer and described his view of the town’s housing market: "I'm a local guy trying to make my living in this town," he said, adding that higher-density housing is driven by local land costs and the university's enrollment growth. He reviewed alternatives he had considered for the parcel — single-family, duplexes, garden-style apartments, townhomes, short-term rentals, storage units and office — and explained why he judged many options undesirable, unviable or infeasible for that site.
Zoning and buffering. Zoning staff explained technical limits and requirements tied to the requested RM-3 designation. Zoning Administrator Jacob Peabody noted, "there's a 15 foot buffer off the back, and that's that's automatic, in the zoning that we're requesting." Commissioners and the developer discussed multiple buffer-layout options: placing a fence at the 15-foot buffer line with plantings on the neighborhood side; putting the fence at the property line with plantings inside the new development; or a hybrid that splits planting areas on both sides of a fence. Commissioners asked whether a berm could be added and whether the planting palette could be designed to discourage back-yard use (e.g., ground cover that is not lawn).
Conservation easement as a tool. Staff and commissioners discussed the possibility of a recorded conservation or landscape easement to lock in buffer plantings before a zone change is finalized. Planning staff explained the practical sequence they usually use: draft easement documents, carry them through first reading at City Council, and record the easement prior to second reading so the buffer is permanent. Commissioners noted that for such a document to be effective the parcel owner and developer would need to agree in advance because the easement must be recorded.
Wetlands, pond and topography. Newton and staff identified onsite drainage features: a creek that runs through the property and a pond that currently functions as a storm-water feature. Newton said parts of the parcel are constrained by wetlands and that grading and setbacks will limit usable building area; staff and the developer discussed contour differences and preserving mature trees where possible. Commissioners asked whether the pond could be used as an amenity (e.g., pumped water) and whether DHEC permits or dam/ drainage inspections would be required for modifications.
Design, density and traffic. Newton presented building orientation and massing options (townhome-style units facing the street, garden-style apartments, or mixed approaches) and noted the RM-3 district requires sidewalks (or a fee in lieu). Commissioners discussed whether a split-zone approach (denser buildings at the road, lower density or retained R-20 at the rear) or taller frontage buildings plus rear parking and a wider rear buffer could achieve both density and neighborhood protection. On traffic, Newton said a prior traffic study for nearby Cambridge found intersections adequate at that time and said any new study would identify specific mitigation (turn lanes, signalization) if needed. Commissioners and staff emphasized that S.C. Department of Transportation controls the state road segment.
Neighborhood input. Planning staff read written remarks from Monaco-area residents describing back-yard proximity to Cambridge-style developments and urging robust buffering. Commissioners repeatedly referenced a single resident’s concern — that rear yards on Prince Rainier and Monica Circle could face windows or building elevations — and asked the developer to provide a detailed buffer plan and topographic sections.
Outcome and next steps. The session was explicitly informational: the commission closed the work session without taking action on the rezoning. Commissioners instructed staff and the developer to refine plans, provide more detailed landscape/buffer layouts, confirm wetlands and grading constraints with engineers and DHEC as needed, and return with materials that could support future formal hearings before the Planning Commission and ultimately City Council.
Votes at a glance: at the end of the meeting commissioners moved and seconded to close the work session; the motion passed unanimously and the work session closed.
The planning commission invited follow-up submissions from the developer (detailed buffer diagrams and any conservation-easement language) and from neighbors (photographs and written comments). Staff said it would circulate digital copies of materials Newton presented to the commissioners.