Get Full Government Meeting Transcripts, Videos, & Alerts Forever!
Get email alerts on the Land Use Pud Student Housing topic
No spam. Unsubscribe anytime.
Developers present Varsity Club PUD concept to Clemson planning commission; propose park and 10 deeded lots for attainable housing
Summary
John and Jeff Silkworth presented a concept Planned Unit Development (PUD) for roughly 17 acres near Hawthorne and Summit streets in Clemson, proposing higher-density student-oriented housing, a ‘ribbon walk’ park with pavilion, and 10 lots to be deeded to the city for workforce/attainable housing; the commission gave feedback but took no action.
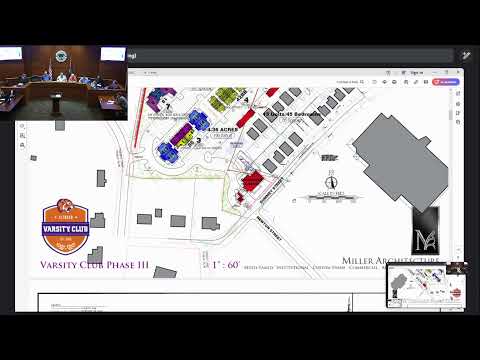
John Silkworth, co-owner of the Varsity Club development, and his cousin and business partner, Jeff Silkworth, presented a concept Planned Unit Development (PUD) for about 17 acres near Hawthorne and Summit streets to the Clemson Planning Commission at a workshop, proposing denser housing, a public park and 10 deeded lots intended for workforce or attainable housing.
The developers asked the commission to consider the PUD concept because it would allow more units than current R-2 zoning would permit while enabling the project to deliver public amenities. "We will commit to build the infrastructure, the road, the water, the sewer, and make them pad ready," John Silkworth told commissioners, saying the extra units would help cover the cost of park infrastructure and the deeded lots.
Why it matters: the proposal ties new market-rate student housing to city goals for open space and housing affordability by dedicating lots and creating a park adjacent to long-time residents. The presentation drew detailed questions from commissioners and staff about traffic, stormwater, emergency access, maintenance responsibilities and neighborhood buffers.
Key proposal details and developer commitments - Developers described the site as roughly 17 acres in two parcels (the "Hobie Singleton parcel"), contiguous though topographically challenging. They said Varsity Club phases 1 and 2 currently total 36 units and 87 bedrooms. The presentation compared existing density (about 9.2 units per acre, ~22 beds/acre) with the PUD concept (about 10.2 units per acre, ~26 beds/acre). The developers said the PUD would allow more units than the current R-2 zoning; they referenced a comparison of roughly 440 units under the PUD concept versus about 360 units under R-2 (the presenters described the difference as approximately 80 additional units). - Unit mix: presenters said the project would emphasize smaller units, reporting that roughly 52% of proposed units would be one-bedroom units to serve graduate students, young professionals and other small-household renters. They framed one-bedrooms as an underserved market in Clemson. - Public amenities: the plan calls for a “Ribbon Walk” park and a pavilion (presenters estimated a pavilion footprint around 40-by-60 feet) placed to buffer long-time adjacent residents. The developers proposed dedicating 10 lots on the north side of the site to the city to be used for workforce/attainable housing, with the developers delivering street, water and sewer infrastructure and turning pad-ready lots over to the city. - Neighborhood considerations: developers said they would preserve access to a small, landlocked parcel occupied by a long-time neighbor (identified as Reverend Cannon) by dedicating about a 15-foot easement. They also described targeted buffers, tree screening and a higher-quality façade and materials standard than typical student housing.
Questions and concerns raised by commissioners and staff - Maintenance and ownership: commissioners asked who would maintain the park and on-site amenities. The developers said they were willing to construct the park and could either maintain it for a period of time or turn it over to the city pending staff capacity and the city parks office's willingness to accept ongoing maintenance. - Utilities, EV chargers and lighting: presenters said they would stub power for EV charging and would maintain chargers on private property; they invited city feedback on whether chargers should be placed in the park. Commissioners asked that lighting plans be coordinated with Duke Energy and meet city standards. - Traffic and access: commissioners and staff pressed the developers on traffic impacts, bus access and emergency vehicle turning radii. The developers said they plan two entrances built to public-road standards and will design road width, subgrade and turning radii to meet city requirements before turning them over to the city. Staff flagged the need to coordinate with the fire marshal on hammerheads/turning radii and with the appropriate transit agency about bus stops. - Stormwater and grading: commissioners expressed concern about whether existing detention facilities would handle runoff from the additional lots; presenters said civil engineers and survey work are underway and that stormwater will be permitted and reviewed as part of the full application process. - Neighborhood outreach: presenters said they have already spoken with adjacent residents and family members of the Singleton parcel and planned a meeting with long-time neighbors to finalize park programming (for example, whether courts or a pavilion are preferred). City horticulturist Tony Tidwell’s feedback—reported by the developers—recommended that a looped ribbon walk allow a continuous walking route.
Process and next steps The commission did not vote on the concept; this was an informational concept presentation. Planning staff and commissioners asked the developers to tighten specific PUD language and to resolve technical issues with city departments before a return hearing. The presenters said they will meet with city staff (planning, engineering, parks and public works), meet with adjacent residents, and return to a future planning commission meeting where the PUD concept would be scheduled for formal public input and the prescribed staff review steps.
No formal motions or votes were taken during the workshop.
Ending Developers emphasized a willingness to refine the plan: "We've been listening to what the city's been trying to accomplish," Jeff Silkworth said. The commission requested follow-up on technical issues—stormwater sizing, bus access, street cross-sections, lighting and specific PUD language—before advancing a formal application and public hearing.