Get Full Government Meeting Transcripts, Videos, & Alerts Forever!
Get email alerts on the Signage topic
No spam. Unsubscribe anytime.
Clemson BAR approves Rally House signs at 384 College Ave with size, placement and lighting conditions
Summary
The Clemson Board of Architectural Review approved new internally lit channel-letter signage and a tenant-panel replacement for Rally House at 384 College Ave (former Knickerbocker), imposing conditions on letter height, lateral placement, logo elements, raceway color and lighting controls.
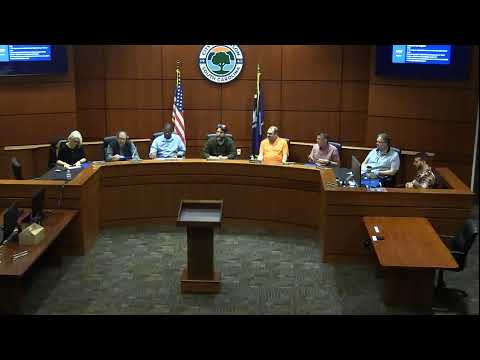
The Clemson Board of Architectural Review approved signage for Rally House at 384 College Ave, Suite 5, during its February 2025 regular meeting, voting to conditionally approve internally lit channel letters, two wall signs and a replacement panel on the multi-tenant corner sign.
The approval came after a staff report and a presentation by the applicant. Jacob Peabody, planning staff with the Clemson Planning and Codes Office, said, “This is for the old Knickerbocker site. They’re switching to Rally House… Channel letter sign, internally lit, basically orange face. …It does meet all minimum criteria as far as size.” Applicant Chris Craft of Sign South confirmed the design intent and said the installer will match the raceway paint to the building and submit any additional tenant logo as a follow-up if the landlord approves it.
Board members focused discussion on proportions and placement on the building’s parking-lot façade. Several members said the proposed letters appeared larger than the previous Knickerbocker sign and recommended centering the parking-lot sign over the bay that aligns with the main entrance stairs. One member said the new letters “should be no taller than the original Mr. Knickerbocker letters,” and another recommended that the sign be centered over the third bay (the bay that aligns with the entrance steps) so it reads as intentional relative to the storefront openings.
David Allison moved the approval with conditions; the motion was seconded and passed by voice/raised-hand vote. The board’s conditions require: (1) letter height not to exceed the height of the prior Knickerbocker letters; (2) the parking-lot-facing sign to be centered over the storefront bay aligned with the entrance/stairs (described in the record as the third bay) and positioned so the raceway sits above the small square openings in the frieze; (3) the tiger-paw logo elements may remain at roughly the same size as proposed (board members asked they be consistent with prior installation), with final sizing not to exceed the dimensions used on the previous tenant signage to maintain proportional balance; (4) the raceway be painted to match the building’s finish; (5) the sign lighting be on a dimmer or otherwise adjustable to reduce intensity (the board asked for a dimmer instead of requiring a full photometric study); and (6) repainting of the frieze where the prior sign was removed before installation so the old silhouette is not visible.
After the motion passed, board members and staff confirmed operational details: staff will review final placement and proportions and the applicant will supply final logo artwork to the planning office if the landlord approves the top tenant panel shown in discussion. The board did not record a roll-call vote or numeric tally in the public record; the motion passed following the standard “all those in favor” raised-hand vote.
The board’s approval applies only to the design elements reviewed (sign size, placement, raceway color and lighting). Any additional or differently sized tenant panel proposed for the high road-facing tenant panel (the larger tenant panel above the storefronts) would require a separate submittal and BAR review if it materially differs from what was presented.