Get Full Government Meeting Transcripts, Videos, & Alerts Forever!
Get email alerts on the Residential‑addition topic
No spam. Unsubscribe anytime.
Historic Preservation Commission approves rear addition and metal porch roof at 50 Pritchard Street
Summary
Bluffton's Historic Preservation Commission approved a Certificate of Appropriateness for a 591‑square‑foot rear addition, side deck and standing‑seam metal front porch roof at 50 Pritchard Street, with determinations on roof material and a rear fixed window configuration.
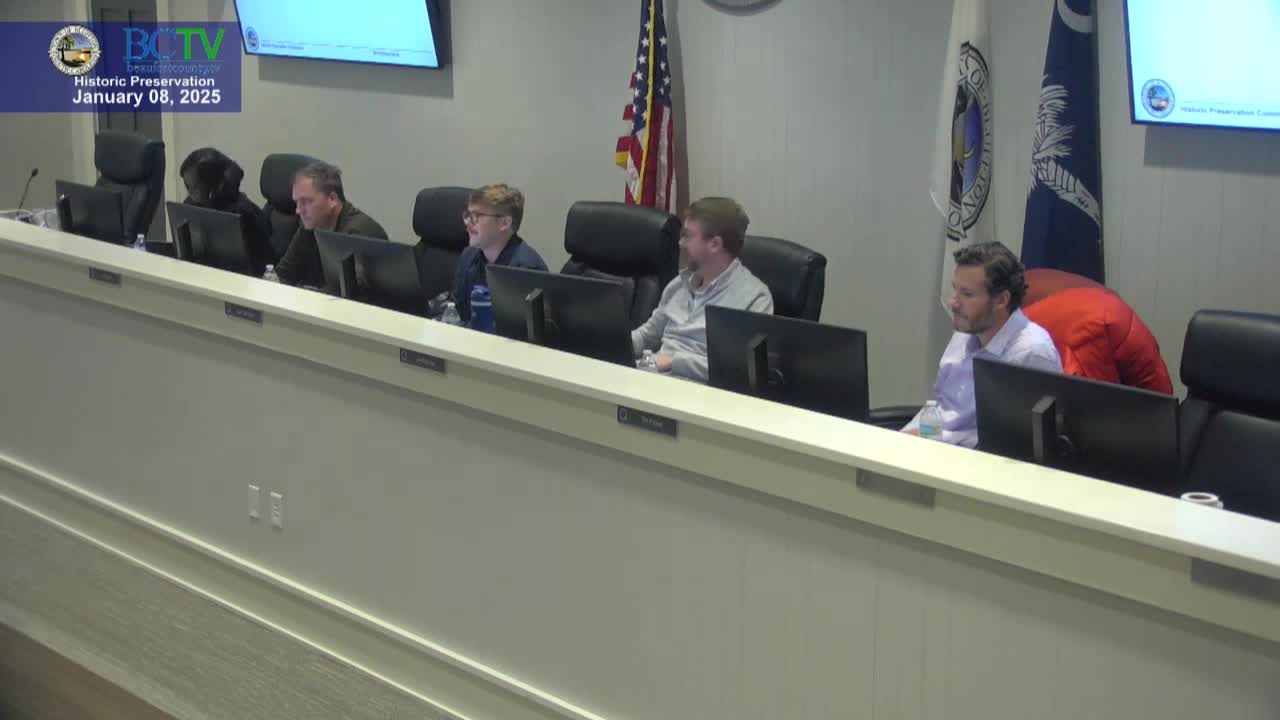
The Bluffton Historic Preservation Commission approved a Certificate of Appropriateness on Jan. 8 for work at 50 Pritchard Street, allowing a roughly 591‑square‑foot rear addition, a new side deck and a standing‑seam metal front porch roof to an existing two‑story house.
Staff presented the project, noting the house — built in the 1990s before Bluffton adopted the Unified Development Ordinance (UDO) in 2011 — and recommending determinations on three items: whether a standing‑seam metal roof on the first‑floor addition is appropriate given the main roof’s asphalt shingles; whether shutters should be reproduced on the addition where the existing house has some functioning hurricane shutters; and whether a fixed center window in a three‑unit grouping at the rear (a picture window flanked by operable units) is acceptable under the UDO’s permitted window configurations.
Ansley Manuel, the project architect, and homeowner Beth McHugh explained design choices, including use of standing‑seam metal for the new first‑floor roofs and a sash‑set fixed center window treatment that reads like a picture window but is installed as a frame‑set sash. Commissioners said they did not object to metal on the lower roofs in the proposed configuration and agreed the center fixed sash is acceptable in the three‑unit grouping. On shutters, commissioners noted the existing house shows an inconsistent pattern (some windows have functioning shutters, others do not) and agreed the addition need not replicate shutters on multi‑unit window groupings; the commission indicated retaining existing, functioning front shutters was appropriate.
Action: A commissioner moved to approve staff recommendations and determinations. The motion was seconded and passed; the COA for 50 Pritchard Street was approved with the determinations agreed in the hearing.
Next steps: The applicant will proceed with construction drawings that reflect the approved roof materials, window configuration, and the agreed approach to shutters. Any future signage or lighting beyond porch fixtures will require separate approvals.