Get Full Government Meeting Transcripts, Videos, & Alerts Forever!
Get email alerts on the Historic Preservation topic
No spam. Unsubscribe anytime.
Design Review Committee approves exterior rehabilitation at 9904 South Missouri Avenue
Summary
The committee approved replacement of nonhistoric siding with smooth-finish fiber-cement lap siding and related exterior rehabilitation at 9904 South Missouri Avenue, a noncontributing building in the Dixieland Historic District.
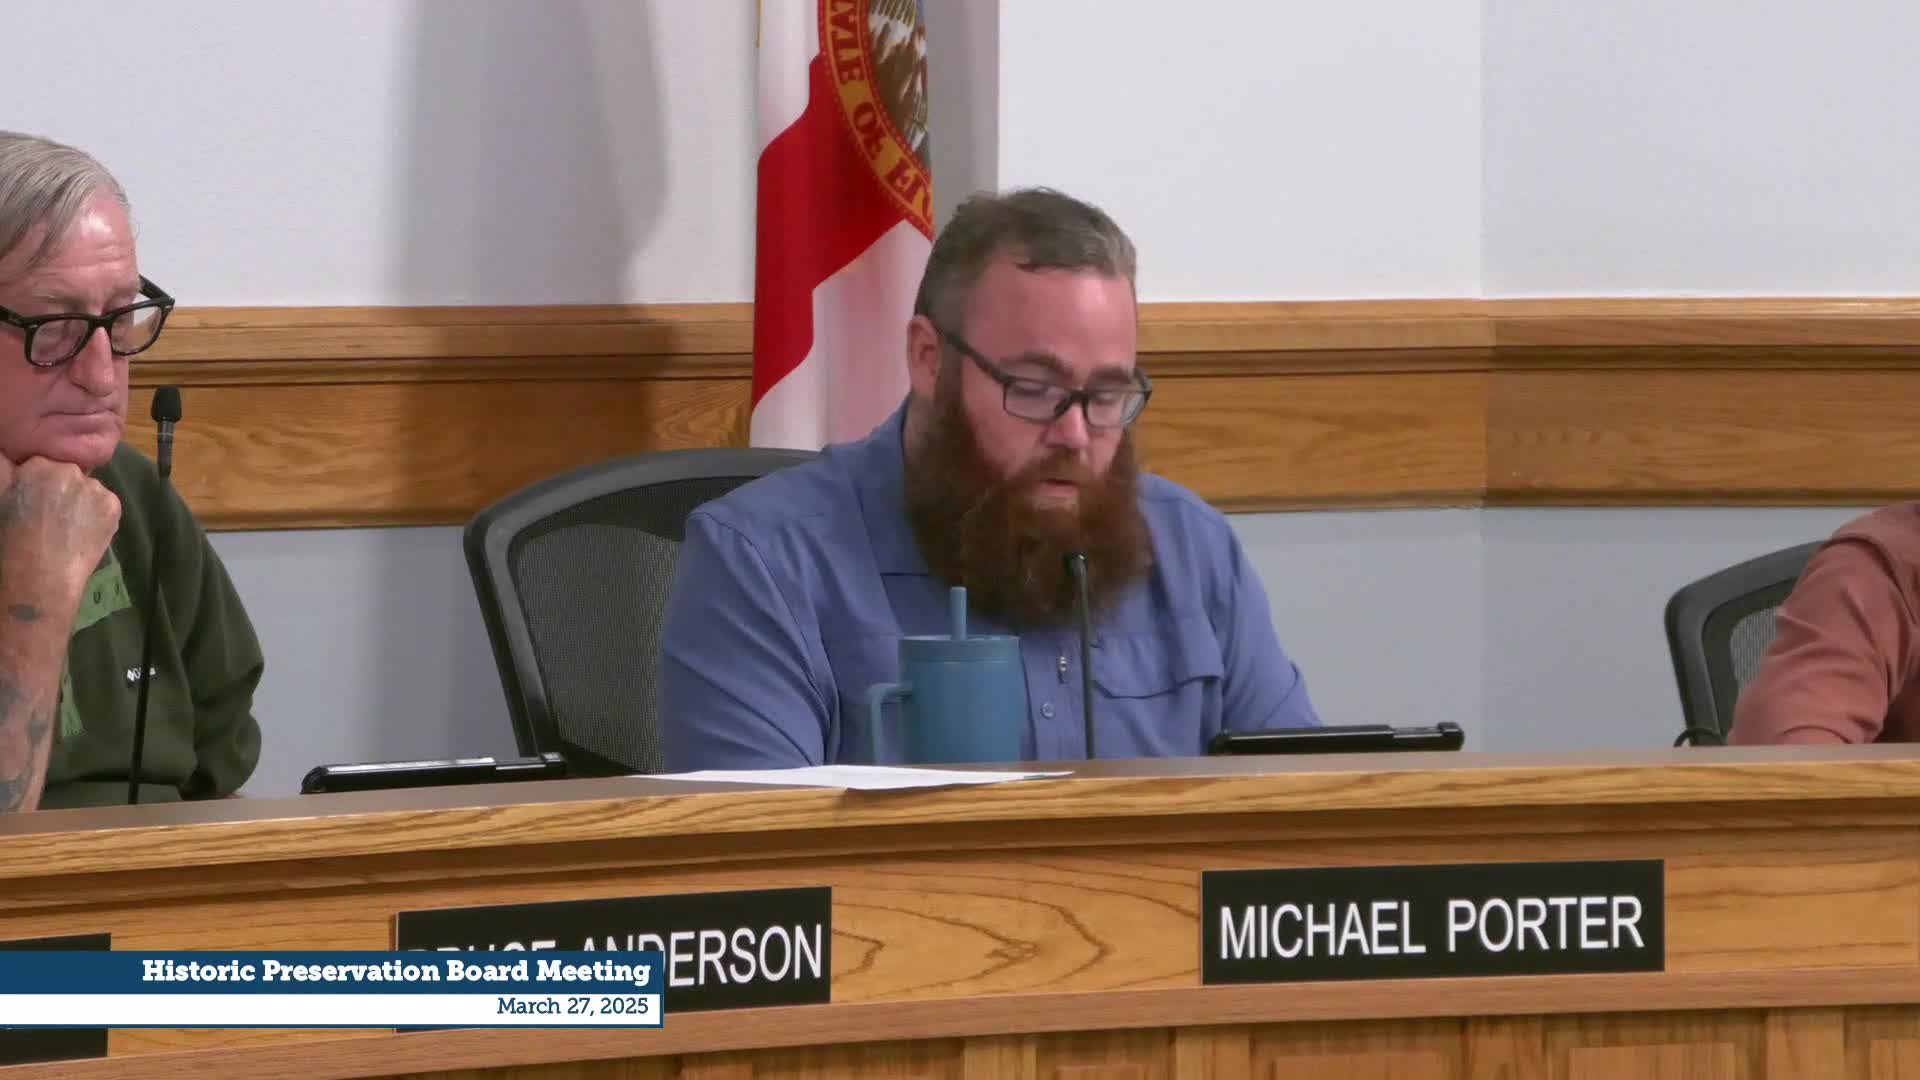
The Design Review Committee on March 27 approved a large-scale exterior rehabilitation of the former single-family house at 9904 South Missouri Avenue, allowing removal of existing nonhistoric vertical siding and replacement with smooth-finish fiber-cement lap siding, restoration of porch columns and reopening of portions of the wraparound porch.
Emily (staff member, Community and Economic Development) presented the parcel as a 1919 structure that had been converted to office use and substantially altered, making it a noncontributing building in the Dixieland Historic District. The application sought review of two items requiring committee approval: removal of the existing nonhistoric siding and replacement with smooth Hardie lap siding (6-inch exposure) with 6-inch fascia/trim, and the enclosure of two window openings at the rear of the south-side elevation. Additional work proposed for staff review included reopening the left side of an enclosed front porch, restoring porch columns, installing new single-hung 1-over-1 windows in restored openings, replacing three exterior doors with craftsman-style fiberglass doors, replacing roofing with shingles and removing vinyl soffit to expose original corbels.
Staff found these treatments appropriate for a noncontributing building and recommended approval. The applicant, Ben Beckton of Hive Construction LLC, said the structure had been in poor condition and emphasized landscaping and other site improvements planned for the parking- and rear-yard side to improve the block's appearance.
The committee asked clarifying questions about siding orientation (applicant confirmed horizontal 6-inch lap) and endorsed the proposal unanimously. The committee's approval allows the owner to proceed to permit review; staff will confirm final details during permitting and plan review.
Ending: The applicant expects to begin permitting and exterior work after submittal of final drawings; the committee noted the proposal will improve the corridor's appearance and welcomed potential future nomination should the building's visible condition improve further.