Get Full Government Meeting Transcripts, Videos, & Alerts Forever!
Get email alerts on the Redevelopment Plan topic
No spam. Unsubscribe anytime.
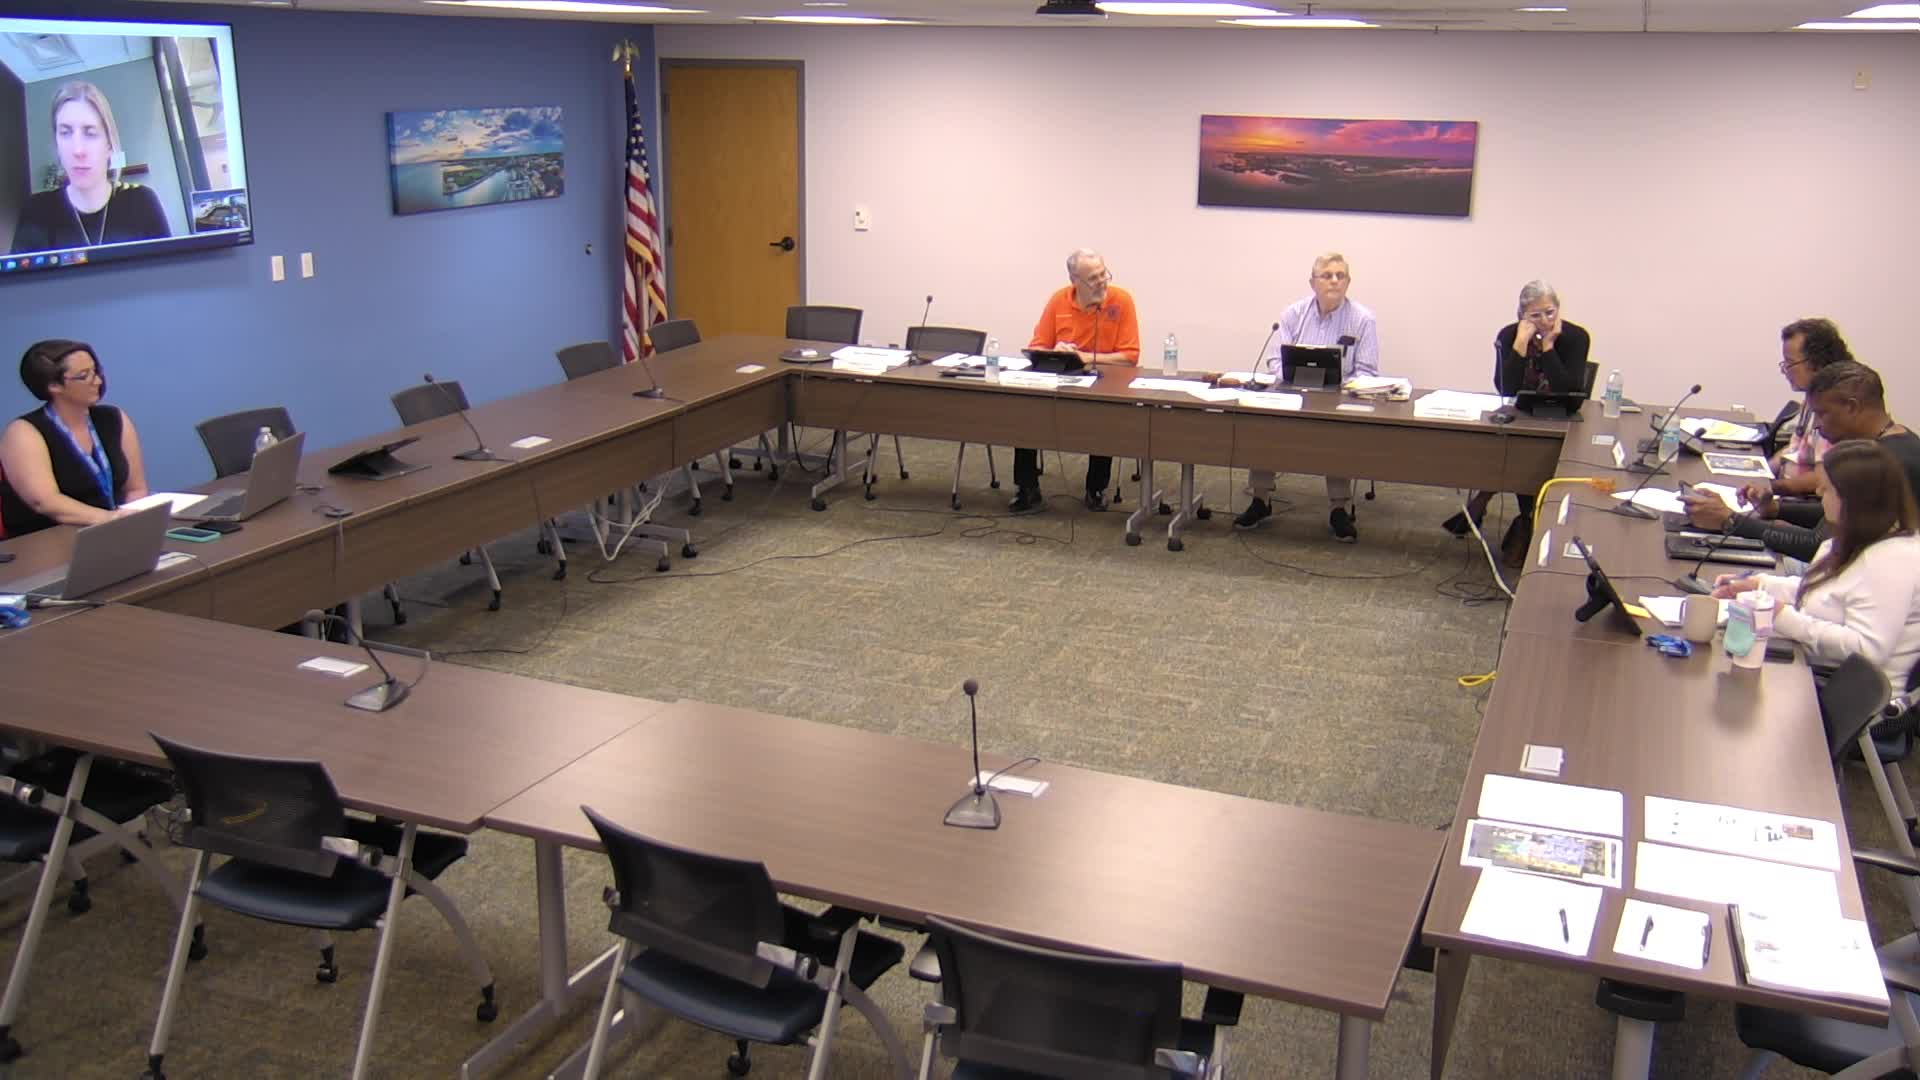
Westside Redevelopment Board adopts amended and restated redevelopment plan after consultant presentation
Summary
The Westside Redevelopment Board voted 4-1 to accept an amended and restated Westside redevelopment plan after a presentation from Urban Design Associates that outlined goals, corridors, special demonstration projects and TIF-based financing projections.
The Westside Redevelopment Board voted 4-1 to accept an amended and restated Westside redevelopment plan that will replace the district's existing plan, board members said during their meeting. The motion to accept the draft "West Side redevelopment plan to 2025" was made and seconded before the board's vote.
The plan, presented by Megan O'Hara of Urban Design Associates, lays out goals and recommended projects across six categories: land use, economic development, neighborhood development, housing, transportation (streets and parking), and open space and community amenities. O'Hara said the process included four steps — listening, testing project ideas, evaluating feasibility and moving through adoption — and drew on a consulting team that included HDR (transportation), James Lee (market analysis) and Monwyn Consulting (engagement).
Board members and staff emphasized the plan's community-based origin: O'Hara said the engagement process produced more than 2,000 comments from in-person and virtual meetings, stakeholder events, pop-up workshops, youth events and online surveys, and a post-workshop survey received 74 responses. The plan also records resident priorities such as preserving cultural landmarks: O'Hara said 83% of respondents called the Gibson School an important cultural landmark that should be preserved and reused.
At the heart of the recommendations are several "special demonstration projects" intended to concentrate public investment and signal change along targeted corridors. Those include a Barancas Avenue strategy (including an option to reduce a four-lane cross-section to a three-lane street with a center turn lane to allow space for street trees and a multi-use trail), a Cervantes Street corridor strategy focused between A and F streets, redevelopment options for the Gibson School site (adaptive reuse and adjoining housing or incubator space), and planning for the American Creosote Works (ACW) Superfund site, where O'Hara described an east–west containment area, a dry detention pond and potential park programming on capped land.
The consultant also presented transportation and connectivity recommendations such as walking and biking connections between CRA districts, potential trail links to the Sun Trail and Bluff Line Trail, and intersection safety improvements at major barriers such as Cervantes. On zoning and design, the plan recommends targeted design and site standards for CRA-funded projects so they better fit neighborhood character and recommends a focused review of minimum lot sizes in parts of the Westside to address mismatches between current minimums and neighborhood patterns.
On financing and implementation, staff and consultants described a TIF-based revenue projection model. Victoria (city staff) said the implementation chapter will include revenue projections and a methodology that factors in a "park premium" for properties proximate to new parks and models how public investments can stimulate private investment and additional TIF revenue. Board members pressed for a TIF table and a prioritization tool; staff said a more detailed implementation plan will be prepared for CRA review rather than as a city-council-adopted statutory element.
Board discussion ranged from traffic impacts of lane reductions on Barancas and Cervantes to preserving historic cemeteries and ensuring that large redevelopment projects such as the Baptist Hospital site are linked to workforce development and neighborhood benefits. Following discussion, the board voted to accept the plan. The motion as recorded in the meeting materials was approved by a 4-1 vote.
The board thanked the consultant and staff for the work and directed staff to carry the project forward to the CRA and city-council review as required by the plan adoption process.
The plan's adoption sets the policy framework for future CRA-funded projects; specific projects, funding and implementation sequencing will be determined later through CRA project approvals and budget processes.