Get Full Government Meeting Transcripts, Videos, & Alerts Forever!
Get email alerts on the Restaurant Conversion topic
No spam. Unsubscribe anytime.
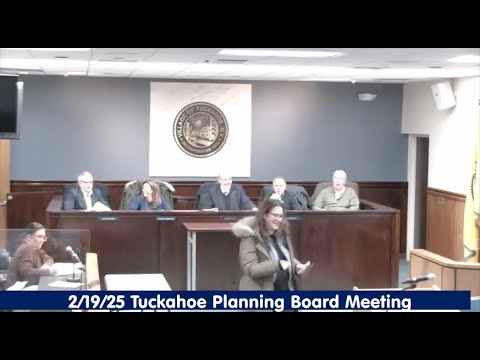
Planning board approves Tucked Away Grill event‑space plan with vent‑enclosure requirement
Summary
The Planning Board approved an application to convert space at 111 Lake Avenue (Tucked Away) into an event space with a full kitchen subject to revised plans that enclose an exterior stainless‑steel vent with dense glass and a brick‑matching veneer.
The Village of Tuckahoe Planning Board on Feb. 19 approved site‑plan changes for the business at 111 Lake Avenue (Tucked Away) to create a fully functioning restaurant/event space with a full kitchen, restroom and an interior connection to the ground‑floor business, subject to a condition requiring the exterior duct/vent to be enclosed and visually blended with the building façade.
Applicant Michael Guzzo described plans to add a staircase from the ground‑floor business to the new upstairs event room, install a new commercial hood and route ductwork to the roof. The board focused on the exterior appearance and visibility of the stainless‑steel exhaust run along the building’s side. The applicant agreed to enclose the duct with dense glass and a paintable veneer matched to the most common brick color on the façade and to return the ducting over the parapet to prevent water intrusion.
During a work‑session follow up the board discussed occupant load and egress; the applicant’s team provided occupant calculations and said required exits exceed code minimums. The board’s motion approving the application directed the applicant to submit revised drawings prior to issuance of building permits: plans must show the enclosure of the stainless‑steel vent with dense glass and a veneer to match existing brick, per revised plans dated Feb. 5, 2025.
The board also adopted a SEQRA negative declaration for the project. Roll call showed unanimous approval.
Notes: the approval is conditioned on the revised vent enclosure drawings being submitted to the building department prior to permits and on the applicant meeting all representations stated in the application.