Get Full Government Meeting Transcripts, Videos, & Alerts Forever!
Get email alerts on the Restaurants Land Use topic
No spam. Unsubscribe anytime.
Board holds public hearing open on Broken Bow Brewery kitchen and beer‑garden pergola amid parking concerns
Summary
Broken Bow Brewery’s application for a two‑phase project that adds a commercial kitchen and a pergola at 173 Marbledale Road drew extended discussion about parking. The planning board kept the public hearing open and asked the town consultant to quickly review parking availability before the next meeting.
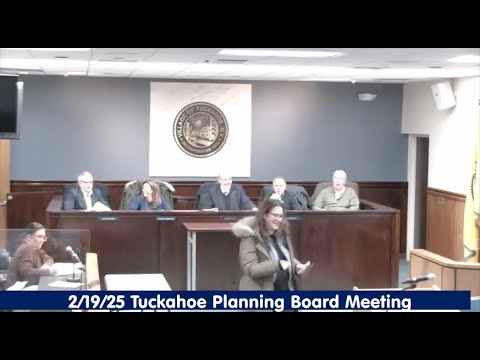
Broken Bow Brewery (173 Marbledale Road) presented a two‑phase site‑plan proposal Feb. 19 to add a commercial kitchen, reconfigure interior dining and expand the beer garden with a pergola. The Planning Board left the public hearing open and asked its planner to perform a rapid review of parking impacts.
Architect Louis Campana said the project covers interior alterations (a commercial kitchen, extended bar and event‑space reconfiguration) and a second phase to build a pergola over a reconfigured beer garden. The owners have become property owners since their earlier approvals and said a kitchen will allow them to offer a fuller restaurant menu in addition to brewing operations.
Campana and the applicants acknowledged the site’s zoning rules for restaurant parking — the village’s code requires one parking space per 100 square feet of patron space — and presented a parking analysis showing 13 on‑site spaces plus roughly 60 on‑street spaces on Marbledale Avenue between Fisher Avenue and Jackson Street. Campana calculated that requirement for the proposed patron area would be 34 spaces; the project as drawn would provide 13 on site and rely on on‑street capacity for the balance.
Board members and the applicant discussed typical event types (bike nights, community pop‑ups, PTA fundraisers) and the historically high usage at peak event times. The zoning board previously granted a special permit allowing up to 12 outdoor events per year; the applicant said food trucks were permitted previously but will be phased out once the kitchen is operational.
Board chair and commissioners repeatedly expressed one primary reservation: how the site would handle concentrated arrivals for larger private events (weddings, large parties) that can produce a surge of cars in a short window. The applicant said most events are small and that their largest recent event was about 100 people; they said many attendees walk or use nearby lodging and that they did not intend to become a full‑time catering hall. The applicants offered a voluntary 20% reduction to the proposed maximum capacity during board discussion (later described to the board as a 20% reduction amounting to 107 people), but trustees asked for a planner’s quick review rather than adopt a numerical cap immediately.
Neighbor John Ciminera spoke during public comment citing parking shortages on summer weekend nights and asking where additional vehicles would park if large events take place.
The board agreed to have the town planning consultant perform a targeted review of the submitted plans and the applicant’s parking analysis on a time‑and‑materials basis; the public hearing was kept open and the item continued to the next meeting so the planner can provide guidance on whether a capacity cap, additional conditions, or mitigation measures are needed. The applicant emphasized timing concerns — they are approaching their busy season and hoped to move quickly, but the board asked for the consultant’s brief review to ensure public safety and minimize unintended parking impacts.
Action taken: the planning board opened the public hearing and later moved to keep the hearing open (continued) to the next meeting pending consultant review.