Get Full Government Meeting Transcripts, Videos, & Alerts Forever!
Get email alerts on the Industrial Development topic
No spam. Unsubscribe anytime.
Gardner planning commission recommends rezoning for 186-acre Intermodal Industrial Park; Lot 1 final plan approved
Summary
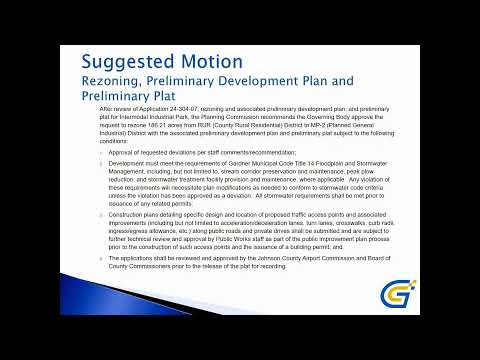
The Gardner City Planning Commission on Jan. 27 recommended rezoning about 186.21 acres near 170 Fifth Street and Claire Road from county RUR to MP2 planned general industrial and approved a final plan for Lot 1 that would allow a 468,000-square-foot warehouse.
The Gardner City Planning Commission on Jan. 27 recommended that the City Council rezone about 186.21 acres along 170 Fifth Street and Claire Road from RUR (county rural residential) to MP2 (planned general industrial), and approved a final development plan and final plat for Lot 1 at the southeast portion of the site that would accommodate a 468,000-square-foot warehouse.
The recommendation, which carried on a 5-1 vote at the commission, came after staff presentations finding the Bridal/Intermodal Industrial Park proposal largely complies with Gardner’s land development code and after the applicant described a speculative industrial park of up to roughly 2.8 million square feet across eight buildings. Commissioner Holmes cast the lone recorded no vote on the motions for the rezoning and for the Lot 1 final plan.
Staff said the Bridal Industrial Park site is roughly 186 acres, with about 55.7 acres of planned open space (about 30% of the site), and that the preliminary plat divides the property into eight lots and seven tracks. Lot 1, for which the commission approved a final development plan and final plat, is approximately 25 acres and is proposed to host a 468,000-square-foot building. Utilities are available to the site, staff said, and the property was annexed from the City of Olathe into Gardner in December 2024 after an earlier Olathe annexation in October 2024.
Bob (staff member) told commissioners the applicant requested two code deviations: one addressing massing for very large building wall planes and the other reducing the street-facing transparency requirement. The code’s transparency standard is 15% on street-facing facades measured 2 to 8 feet above grade; staff said the proposal measures about 5% within that 2–8-foot band but that if the city measured glazing up to typical warehouse eave heights (about 30 feet), the building’s total glass area would equate to about 19%. Staff recommended approval of both deviations, noting enhanced facade materials, color variation and increased landscaping along Claire Road and 170 Fifth Street would mitigate visual impacts.
Applicant representatives said the park is being developed by a national industrial developer and that the first building is speculative. Darren Aldang, development manager for Panhood (developer), told the commission the park plan shows a range of building sizes; the smallest building in the master plan is about 100,000 square feet and the largest about 500,000 square feet. Judd Clausen, engineer with Phelps Engineering, described internal private roads, a proposed phased buildout, and coordination with utility owners including Evergy and Southern Star for transmission and pipeline easements.
Commissioners and staff spent significant time on infrastructure and traffic questions. Staff and the applicant said a preliminary traffic study was prepared and reviewed by Gardner public works; the study and subsequent traffic memos support phased turn-lane construction and signalization as traffic warrants. Staff explained that 170 Fifth Street is identified in longer-range plans as an arterial that could ultimately be widened (the planning presentation referenced an ultimate configuration on 170 Fifth that may be up to six lanes) and that the cost and timing of those larger corridor improvements will require multi-jurisdictional coordination among Gardner, Johnson County and neighboring cities. Public-works conditions were included in the recommended motions to ensure later public-improvement plans meet technical specifications and safety requirements.
Commissioners asked whether tenants had been identified; the developer and staff said Lot 1 is speculative and no tenants were named. Commissioners also questioned why the internal through-street was proposed as a private road; staff and the applicant said no public connection is planned to the east and the city did not want to accept ongoing maintenance for a road that does not connect to the broader public street network.
Other technical clarifications recorded in the meeting: the preliminary plat shows off-site stormwater detention tracks dedicated up front to serve future phases; the applicant anticipates pulling a land-disturbance permit first and starting construction in spring 2025 with an optimistic completion of the first building by the end of 2025, subject to market and permitting conditions; and the project team must obtain approvals from the Airport Commission and the Board of County Commissioners because part of the site lies within one mile of New Century AirCenter.
The Planning Commission approved the rezoning/preliminary plan recommendation to the governing body (motion carried 5–1) and separately approved the Lot 1 final development plan and final plat (motion carried 5–1); the motions include multiple standard conditions in the staff report requiring public-improvement permits, technical reviews by public works, and execution of dedications and easements prior to recording. No members of the public approached the microphone to speak during the public hearing on the item.
The commission signaled the rezoning and preliminary plan recommendation will move to the City Council for final action and noted additional final development plans for subsequent phases will return to staff and the commission as the project advances.