Get Full Government Meeting Transcripts, Videos, & Alerts Forever!
Get email alerts on the Civic Architecture topic
No spam. Unsubscribe anytime.
Episcopal Church of the Good Shepherd presents conceptual design for new church at 808 North Cedar; board encourages historic/Lowcountry detailing
Summary
The board reviewed a conceptual plan for a new church and parish building at 808 North Cedar Street (Episcopal Church of the Good Shepherd). Members praised the Lowcountry and neo‑Gothic elements, asked for a landscape plan that preserves street trees, and suggested material and lighting details for future submissions.
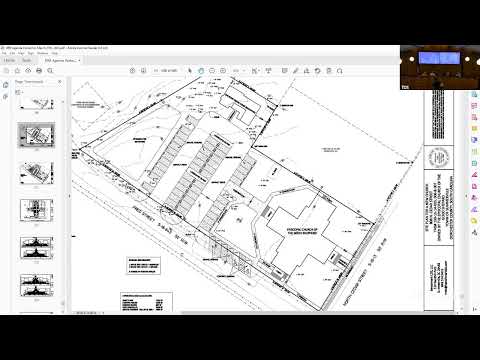
The Design Review Board heard a conceptual presentation March 27 from the Episcopal Church of the Good Shepherd for a proposed new church complex at 808 North Cedar Street. The board responded positively to the site plan and architectural direction and recommended that the applicant provide detailed landscape, lighting and material samples at the next submission.
The conceptual plan shows a modified Greek‑cross building with the sanctuary centered and wings for childcare and offices. The design uses board-and-batten siding, Gothic-arch windows and wood porch trusses intended to evoke Lowcountry ecclesiastical architecture while providing a compact, pedestrian-oriented layout. The design team emphasized retaining large street trees along Cedar and Fred streets and minimizing tree removal where feasible. The plan proposes parking and most vehicle access at the rear of the lot, with a limited number of on-street handicap spaces along Fred Street for accessibility.
Board members welcomed the concept and offered practical design feedback: provide a formal landscape plan that preserves mature oaks and pines along the frontage, show final exterior lighting/photometrics for nighttime character and safety, consider higher-end roofing material (slate-look asphalt or similar) to complement the neo-Gothic aesthetic, and consider interior/ exterior window treatments (partial shutters or half-height shutters) to manage daylight and glare while preserving the appearance of large sanctuary windows. Several members encouraged the design team to return with additional material samples and a streetscape rendering that shows multiple buildings together so the board can evaluate the overall neighborhood fit.
The DRB treated the matter as a conceptual review and did not attach conditions beyond the usual expectation that the applicant return with a coordinated landscape and lighting plan, material samples and final sidewalk/access coordination with SCDOT where on-street parking is proposed. The board signaled informal support to proceed to a formal submission.