Get Full Government Meeting Transcripts, Videos, & Alerts Forever!
Get email alerts on the Mixed Use Completion topic
No spam. Unsubscribe anytime.
Design Review Board grants final approval for mixed‑use buildings at 424 Old Trolley Road
Summary
The DRB granted final approval for two buildings that complete a previously started mixed‑use development at 424 Old Trolley Road after applicants reconfigured parking, moved detention underground, added a dumpster enclosure and worked with the town arborist on tree mitigation.
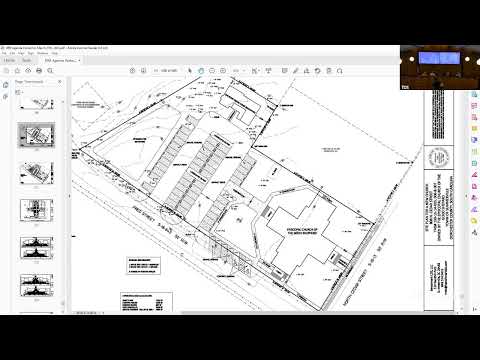
The Town of Summerville Design Review Board on March 27 granted final approval for the remaining buildings in the mixed‑use development at 424 Old Trolley Road after the applicant revised the plan to address prior conditions: reconfigured parking, underground stormwater detention, a new dumpster enclosure and additional planting to mitigate impacts to on-site ‘‘grand’’ trees.
Staff said the applicant had worked with the town arborist to protect significant trees and had shifted a pedestrian Plantation Mix trail away from two grand trees. The applicant provided additional evergreen screening plantings — including four loblolly bays — between the residential units and the adjacent parcel to meet screening requirements and preserve privacy for neighbors. The plan also included shared parking access with the adjacent commercial property; the property owner has agreed to abandon the interior property line so the residential use may use leftover commercial spaces.
Architectural and material comments were addressed in the submittal: the applicant provided materials and elevations consistent with the existing renovated center, added garage doors and treated building faces with a compatible brick base and lap siding. Board members reviewed the scaled elevations and approved the material palette and the screened common spaces shown in the packet. Staff recommended, and the board accepted, a condition requiring a photometric plan (lighting) to be submitted prior to site disturbance; the applicant accepted that condition.
The board moved to grant final approval conditioned on staff verification of the photometric plan before site disturbance and confirmation of the agreed property-line adjustments and the tree-mitigation plan. With those conditions recorded, the DRB voted to approve final design and materials for the two buildings.