Get Full Government Meeting Transcripts, Videos, & Alerts Forever!
Get email alerts on the Multifamily Development topic
No spam. Unsubscribe anytime.
Board advances conceptual residential development (Flood Heirs property) with requests for pond redesign and stronger amenities
Summary
Design Review Board moved a mixed‑use / multifamily development (referred to as the Flood Heirs project) forward after the applicant reduced pond size, added amenities including a pool and pickleball court, and revised parking and trail connections; board asked for more open-space amenity detail and review of the long pond leg.
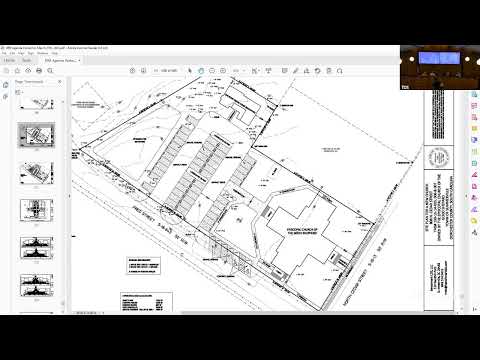
A conceptual plan for a large residential development along Berlin G. Myers Parkway — referred to in the meeting as the Flood Heirs property development — received positive direction from the Town of Summerville Design Review Board on March 27, following revisions that included a smaller pond footprint, a relocated amenities center and new amenity features such as a pool, pickleball court and walking trails.
Planning staff summarized prior DRB comments and TRC items and said the applicant had revised the plan to move the amenities and pond, restudy parking and traffic flow near the amenities and daycare, and add vertical handrails and varied garage doors to distinguish buildings. Applicant representatives said they had relocated the amenities area, reduced the long finger of Pond 2, added parking and connected sidewalks, and had an arborist verify which clusters of trees could be removed or retained. They reported the site’s improved open space from code minimums: the amenitized improvements (pool, pickleball, dog park, playground and trails) total roughly 6% improved open space; total pervious area for the site was cited at about 39%.
Board members and staff raised several design concerns the applicant must address during final engineering and DRB review: better amenity detailing so the pond and amenity area function as a usable focal point rather than a narrow finger of water; potential redesign of the long pond “leg” to recover usable open space; clearer pedestrian connections where on-site sidewalks dead-end or direct people into drive aisles; and more robust landscaping to break up long rows of parking with island planting and trees. An additional point from staff: SCDOT (state DOT) coordination will be required for access due to Berlin G. Myers Parkway and existing medians and turning-lane geometry.
The applicant said mitigation plantings would be added (they offered to increase tree mitigation where tree clusters had to be removed) and that the daycare would be a separate submittal if necessary. The board noted that many comparable regional multifamily projects offer larger or more detailed amenity packages and asked the applicant to show additional amenity detail — e.g., larger pool, playground or expanded gathering space — if feasible. The plan received a motion for preliminary approval; the board approved moving forward subject to the TRC comments, final engineering coordination with SCDOT and tree-protection mitigation and more-detailed amenity and pedestrian plans.