Get Full Government Meeting Transcripts, Videos, & Alerts Forever!
Get email alerts on the Hospital Parking topic
No spam. Unsubscribe anytime.
DRB gives preliminary approval to Midland Parkway medical center parking garage with conditions
Summary
Design Review Board granted preliminary approval for a multi-level parking garage for the medical center at 295 Midland Parkway, subject to tree preservation, bicycle parking, ADA verification and sidewalk and pedestrian-connection revisions.
The Town of Summerville Design Review Board granted preliminary approval on March 27 for a proposed multi-level parking garage at 295 Midland Parkway to serve the medical center, with conditions including a certified arborist report, revised sidewalk and pedestrian connections, bicycle-parking documentation and building-code verification of accessible parking.
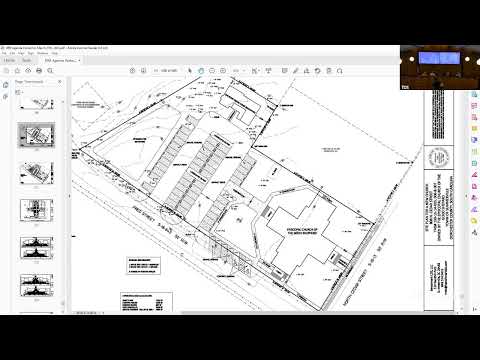
Applicant representatives said HCA and their design team selected the garage site for centralized future expansion and to avoid floodplain areas. The presentation showed a concept that includes a landscaped “garden” between the garage and the hospital entry, covered pedestrian connection/canopy, two-tone precast panels, brick at vertical elevator cores, and perforated metal paneling at the main elevator bank to reduce perceived scale.
Staff and the board focused on tree preservation and the look and safety of pedestrian connections. Planning staff asked for a certified arborist evaluation of “grand” trees on the lower portion of the site; the applicant said an arborist was on-site and a report was expected by the next business day. Board members encouraged redesigning surface parking to retain existing trees where feasible, break large parking bays into smaller “rooms” with islands and street trees, and add sidewalks on both sides of the main access drive to create a safer pedestrian route between the remote lot and the hospital.
The applicant raised two technical points: building-code (ADA) requirements for accessible parking and the town’s bicycle-parking requirement. The applicant said they expect the project to be treated as hospital parking where an outpatient standard that the team reads as 2% accessible parking could apply, and asked for flexibility on bicycle-parking counts (the packet referenced a large number). Staff advised the applicant to coordinate with the building official on ADA calculations before final submission and to provide a bicycle-parking recommendation using industry standards for staff review. Staff also said an administrative adjustment might be possible for bicycle parking or it might require review by the Board of Zoning Appeals.
Board members praised the garage’s architectural concept but asked the team to add more information about nighttime lighting/illumination strategies (for safety and to highlight perforated metal features) and to preserve and incorporate as many existing trees as practicable. The board moved for preliminary approval with the conditions that the applicant provide the arborist report, revise site/landscape/parking layouts to demonstrate tree preservation and enhanced pedestrian connections, provide bicycle-parking rationale and coordinate ADA accessible-parking calculations with the building official prior to final review.
The motion for preliminary approval carried; staff will work with the applicant to document conditions for final submittal and to verify TRC comments before final review.