Get Full Government Meeting Transcripts, Videos, & Alerts Forever!
Get email alerts on the Building Safety Variance topic
No spam. Unsubscribe anytime.
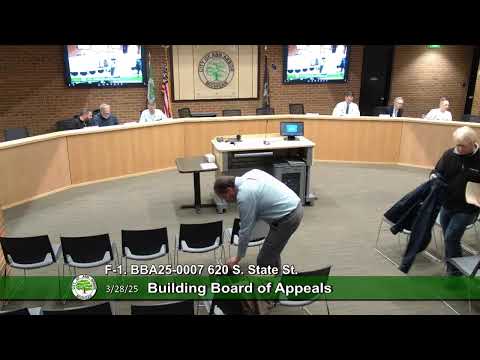
Ann Arbor board delays decision on stair-variance request at 620 South State
Summary
The Ann Arbor Building Board of Appeals on March 20 postponed consideration of a variance request for a new stair at 620 South State Street after staff recommended denial under the 2015 Michigan Building Code and the applicant offered to supply additional documentation.
The Ann Arbor Building Board of Appeals on March 20 postponed action on a request to allow a new interior stair at 620 South State Street, a multi‑family R‑2 property, after hearing staff concerns that the proposed stair does not meet the 2015 Michigan Building Code.
City building official Mike Lemieux told the board that the submitted plans showed a stair with a tread less than the 11‑inch minimum and a riser taller than the 7‑inch maximum required by section 1011.5.2 of the 2015 Michigan Building Code and recommended denial. “Staff recommends the board deny this request,” Lemieux said.
The applicant, represented by contractor Alan Lutz of Health Design Build and architect Dwight Hendricks, said the building—constructed of poured concrete in the early 1900s—has structural constraints that make a fully code‑compliant stair difficult without removing major load‑bearing walls. Lutz said the existing stair is narrow, steep and unprotected and that the proposed new stair would be wider and safer than the existing condition. “This property was built in the early 1900s…110 year old building,” Lutz said.
Nut graf: The case centers on whether the board should grant a variance from section 1011.5.2 of the 2015 Michigan Building Code for an interior stair in a shared (R‑2) building. Staff argued the plans fail to show an “equal or better” level of safety because the proposed geometry does not meet the code’s minimum tread depth and maximum riser height. The applicant asked the board for more time to supply photographs, structural clarification and alternative layouts that might allow compliance or a defensible variance.
During discussion board members asked whether the stair must be a fire‑rated enclosed means of egress or could be treated as a communicating stair; the building official said an enclosed, fire‑rated stair would be required if it were a means of egress but the board and staff discussed options for a non‑enclosed communicating stair and alternative configurations (landings, winders, reorienting the bottom of the stair) that might address headroom and handrail issues.
Key technical detail in dispute: the 2015 Michigan Building Code (section 1011.5.2) requires maximum risers of 7 inches and minimum tread depths of 11 inches for the stair type at issue. The applicant proposed treads described variously in the record as 10 inches of flat tread (10 3/4 inches including nosing) and a riser of about 7 1/4 inches; staff said that geometry does not meet the code and that the applicant had not proven an “equal or better” safety case.
Rather than decide on the variance, a motion to table the application to the May 15 Building Board of Appeals meeting passed; the board also agreed the applicant could work with staff to submit additional photos and documentation in advance and may be able to present at the April meeting if materials are ready. The motion to table passed by voice vote (tally recorded as three in favor). The applicant noted the tenants plan to move out May 5 and move back in later in the summer and said the extra time would allow the team to develop alternatives.
The board did not approve the variance at the March 20 hearing and left the matter open for resubmission with supplemental documentation, drawings showing existing conditions, and any revised stair geometry to address headroom, handrail clearances and landing requirements.
Ending: The applicant agreed to work with staff liaison Juliet Harvey to provide the requested photos and structural information ahead of the next meeting; the board set May 15 as the date for reconsideration but allowed the applicant to submit materials in time for an April hearing if they can meet the packet deadlines.