Get Full Government Meeting Transcripts, Videos, & Alerts Forever!
Get email alerts on the Municipal Facility Design topic
No spam. Unsubscribe anytime.
Designers present schematic plan for combined city hall, YMCA and police facility; council moves to executive session
Summary
Designers showed a schematic for a shared municipal building centered on a civic lawn, shared lobby and separate police entrance. Council unanimously approved going into executive session at 7:16 p.m. to discuss confidential matters including security arrangements and economic development assistance.
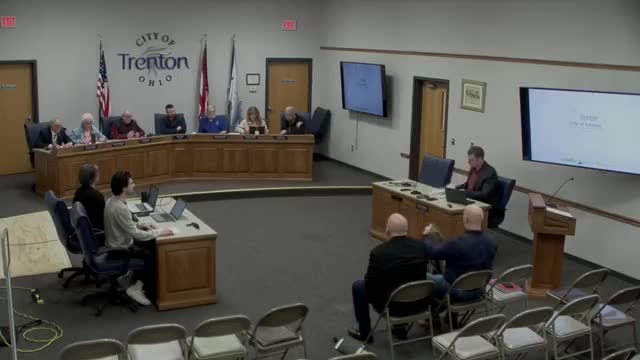
Designers for a planned combined municipal facility presented schematic drawings and site concepts to the Trenton City Council on Monday evening, showing a 54,000-square-foot building that would house YMCA facilities, city offices and a police department around a central civic lawn.
The presentation, led by Lisa Cameron Gully of the project design team and construction project manager Dave Settles, outlined a shared front lobby for YMCA and city functions, a separate police entrance with secure staff parking, an oval walking path, space for food trucks at special events and provisions for accessibility. “One of the things that we really have been focusing on is making sure that we're spending our dollars in the right places,” Lisa Cameron Gully said during the presentation.
The schematic, described as the completion of the project’s schematic design phase, also included an overview of exterior treatments, a large canopy entry, and options for precast exterior walls. “We have a very efficient design here. We are within budget where we are on the plans right now,” Dave Settles said, adding the team is targeting a construction start in the fall.
Why it matters: The plan consolidates multiple public services into a single development on privately led mixed-use property, creating new public-facing space and affecting how city operations, public safety and YMCA programming will be delivered in Trenton. Council members and members of the public asked detailed questions about accessibility, security and future expansion, signaling continued review during the design development and construction-document phases.
Key details reported from the meeting
- Total building area: presenters stated 54,000 square feet for the entire building. - Interior program: presenters said the police department portion is “around 9,000” square feet; speakers gave differing figures for the city functions area (see clarifying details below). - Parking and circulation: designers said they were directed to provide about 60 secure staff parking spaces for police and city staff; a vehicular drop-off loop and two auto entrances were shown. - Site plan features: a formal civic lawn in front of the building with wiring/electric access at the edges for events, an oval walking path, secure gated staff parking, and landscape defensibility near entrances. - Accessibility: after a public attendee who uses a wheelchair asked whether an elevator and fully accessible routes would be provided, the design team confirmed the building will be accessible, with ramps and an elevator “and that a ramp isn't an afterthought.” - Materials and systems: designers discussed using locally produced precast wall panels (14-week lead time) for durability and low maintenance and said they will evaluate HVAC and systems—including geothermal as an option—during design development.
Discussion highlights and public questions
- Accessibility and “equivalent experience”: A resident who identified themselves as using a wheelchair asked if the mayor’s court and upstairs spaces would be accessible. The resident said some local businesses already lack accessibility and urged attention to convenience features such as sink placement in restrooms. The design team responded that “every space in the building will be accessible” and that they will provide ramps and an elevator.
- Security and circulation: Council members asked how mayor’s court participants would be kept separate from YMCA visitors. The design team said the mayor’s court waiting area and clerk offices would be located on the second floor with a dedicated waiting space separate from the public lobby, and that staff parking areas would be fully enclosed with gates.
- Size and program allocation: When asked how much of the roughly 11-acre development would be dedicated to the civic lawn, designers said they would provide exact measurements at a later meeting. One presentation slide and subsequent comment identified the building total as 54,000 square feet; a presenter stated the police area is about 9,000 square feet and that the city portion is a two-story volume, but speakers gave differing arithmetic for how the 54,000 square feet break down between YMCA, police and city spaces.
Council action
Near the end of the meeting, Councilmember (Mover) Missus Kiskelson moved that council go into executive session to consider confidential information related to marketing plans, business strategy, trade secrets, personal financial statements, economic-development assistance and security arrangements and emergency response protocols. The motion was seconded. A roll-call vote as recorded in the meeting transcript was unanimous in favor, and the council recessed into executive session at 7:16 p.m.
Next steps
Presenters said the project is moving from schematic design to the design-development phase over the next six to eight weeks, when staff and consultants will finalize internal adjacencies, mechanical and electrical systems, security devices and furnishings. The design and construction team said they will return to council with additional details—including exact front-lawn measurements and further program clarifications—before submitting permit documents and seeking final pricing.
Ending note
Council members and designers emphasized that the schematic phase is intended to capture major adjacencies and public feedback early, and that many interior and technical details will be refined in subsequent phases. The meeting concluded with the noted unanimous vote to enter executive session.