Get Full Government Meeting Transcripts, Videos, & Alerts Forever!
Get email alerts on the Zoning Policy topic
No spam. Unsubscribe anytime.
Planning commission debates two‑family and small multifamily standards for R‑20 zone; staff to draft code changes
Summary
Commissioners spent an extended portion of the meeting discussing a draft approach to allowing two‑family and small multifamily housing in the R‑20 residential zone, focusing on separation distances, landscape buffers, parking and where larger projects should be concentrated; staff will return with proposed code language.
During the director’s report, the Coventry Planning Commission held an extended, detailed discussion about whether and how to allow two‑family and small multi‑family housing in the town’s R‑20 residential zone and how to treat larger multifamily projects.
Director Doug (Planning Department) framed the policy choices and said staff had already developed a preliminary direction. “The town has made a loose commitment that we wanted to be part of the next round of department of business regulations licensing for a potential license for a cannabis dispensary in Coventry,” Doug said when summarizing other coming items, then turned to housing. On multifamily, he told the commission the staff’s intent was to allow some small‑scale multifamily in appropriate locations while preserving neighborhood character.
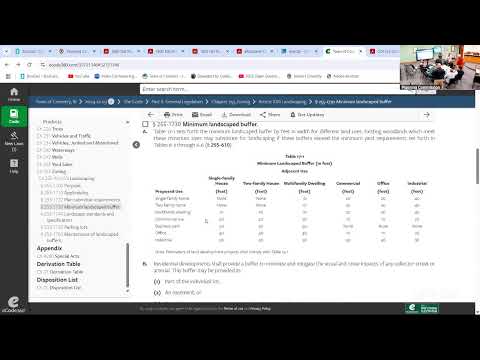
Commission discussion covered specific metrics staff might propose: a 50‑foot minimum separation distance structure‑to‑structure for two‑family buildings; 75 to 100 feet for 3‑to‑5‑unit projects (commissioners discussed 100 feet as a working figure); and a minimum 20‑foot landscaped buffer between multifamily and single‑family properties with a requirement that the buffer be supplemented where it does not provide an adequate visual screen. Commissioners and staff flagged parking layout, headlights, year‑round screening, and the difference between property‑line setbacks and structure‑to‑structure separation as key technical issues to resolve. The group also discussed allowing multiple two‑family buildings on a single parcel while limiting maximum units per individual building to preserve a lower visual scale.
Doug and staff emphasized constraints that affect feasibility, including available sewers or potable water and on‑site wastewater limitations in high water‑table areas. Commissioners repeatedly noted that the town needs tools to protect existing single‑family neighbors — for example, stronger screening, minimum separation distances, design standards (pitched roofs, facade articulation), and requirements to replace any landscaping that fails.
Several policy alternatives received attention: keeping multifamily density primarily in commercial or industrial zones, using the existing comp‑permit (comprehensive‑permit) route for larger projects in exchange for affordable units, or creating a revised zoning/subdivision approach that allows modest multifamily by right in selected R‑20 locations but requires higher review or variances for larger proposals.
No formal vote was taken; staff will prepare draft code language that reflects the commission’s direction and return to a future meeting. Doug said staff will present a refined proposal that breaks multifamily into categories (for example, two‑family; 3–5 units; 6–10 units) and will include proposed separation distances, buffers, and design standards for commissioner review.
Why it matters: The discussion directly shapes local implementation of state housing and land‑use policy, affects where and how the town can accommodate new housing supply, and sets the rules developers and property owners must follow. Commissioners balanced neighborhood‑scale protections with the town’s goal to provide additional housing opportunities and to secure affordable units through negotiations with applicants.