Get Full Government Meeting Transcripts, Videos, & Alerts Forever!
Get email alerts on the Land Use topic
No spam. Unsubscribe anytime.
Commission grants preliminary approval for 9,000-square-foot industrial building at 1600 Flat River Road
Summary
The Coventry Planning Commission approved the preliminary plan for a 9,000-square-foot industrial building on Plat 60, Lot 12 (1600 Flat River Road) subject to three staff-recommended conditions and administrative final approval.
The Coventry Planning Commission voted to approve a preliminary plan for a 9,000-square-foot industrial building on the southeastern corner of a roughly 3.36-acre site at 1600 Flat River Road (Plat 60, Lot 12, Zone I‑1).
Ron Hampton, the project engineer, told the commission the application had already cleared technical-review comments and that the board had granted a dimensional variance at a prior meeting. “There’s really not much to add,” Hampton said.
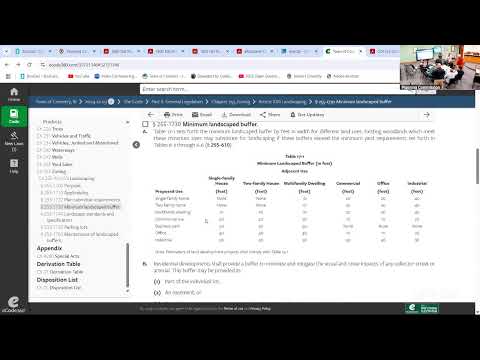
Commissioner Colonie made the motion to approve the preliminary plan as submitted by BJK Realty LLC; Commissioner Smith seconded. The motion includes three conditions: strict adherence to the previously granted dimensional variance application, strict adherence to the industrial performance‑standards narrative included in the packet, and replacement and long‑term maintenance of any landscaping that does not survive. The motion was amended on the floor to allow final approval to be completed administratively; commissioners approved the amended motion on a voice vote.
Why it matters: The site is in the town’s I‑1 industrial zone. The board noted the dimensional variance and technical-review items were resolved; the conditions preserve the board’s expectations for performance standards and long‑term landscaping maintenance.
Final administrative approval will follow the planning department’s confirmation that the submitted final plans match the conditions adopted at this hearing.