Get Full Government Meeting Transcripts, Videos, & Alerts Forever!
Get email alerts on the Design Review Infill Housing topic
No spam. Unsubscribe anytime.
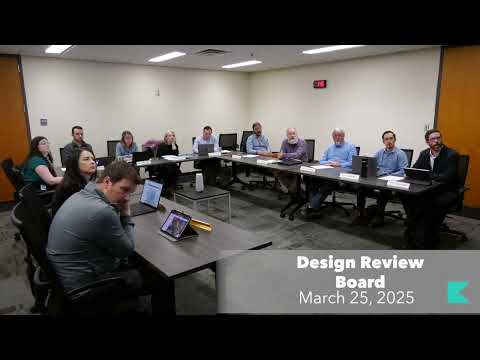
Downtown Design Review Board approves six infill housing certificates with conditions
Summary
The Downtown Design Review Board on March 25 approved certificates of appropriateness for six new infill houses and duplexes across Knoxville, attaching conditions addressing parking, materials, window placement and site trees; one application was postponed for redesign.
The Downtown Design Review Board on March 25 approved certificates of appropriateness for six infill housing projects across Knoxville, attaching site-specific conditions to address parking, window placement, materials and landscaping, and postponed one narrow‑lot project for redesign.
Board members and planning staff focused their discussion on context, emergency access and how new two‑story duplexes and narrow infill houses fit into blocks of predominantly one‑ and one‑and‑a‑half‑story houses. For multiple approvals the board added conditions requiring final site plans to meet city engineering standards, to include walkways and street trees, and to revise parking so vehicles are not dependent on front‑yard curb cuts.
The board’s action followed staff presentations on each case and applicant responses. Staff repeatedly cited the city’s middle housing standards and the infill housing design guidelines when recommending approval subject to conditions that will be enforced at permitting.
Among the most discussed items were: a duplex on Apricot Avenue (case 2F25) where members required off‑street parking/driveway details, removal or alternative treatment of horizontal cedar banding and minor window revisions; a new house on Connecticut Avenue (2I25IH) approved with revisions to roof massing, porch details, handrails and materials; a two‑story duplex on East Moralia Avenue (3A25IH) that drew the most split vote (5–2) over height and massing but was approved with conditions to better align setbacks, add windows and preserve a mature front‑yard tree; and a narrow, tall lot at 2823 Johnston Street (3C25IH), which the board postponed for a redesign, citing height, material complexity and the need for clearer facade treatments on both street faces.
Votes at a glance - 2136 Apricot Avenue (case 2F25) — Approved; conditions: final site plan meet city engineering standards, incorporate driveway/parking behind the front façade where feasible, revisions to side‑elevation window placement, staff approval of material changes including possible removal of horizontal cedar banding, and preservation/planting of shade trees. Motion moved by Tony Allen; seconded by Rick Blackburn; board vote: 7–0 yes. - 1233 Connecticut Avenue (case 2I25IH) — Approved; conditions: move front setback to better match block pattern as determined by staff, add a rear window, show same siding material on all elevations, porch/handrail details and brick base to be installed as shown. Motion moved by Cameron Bolan; seconded by Matthew DeBard Laban; board vote: 7–0 yes. - 212 East Moralia Avenue (case 3A25IH) — Approved with amendments after debate about height and massing; conditions: align with block setback pattern, additional design elements to meet middle housing standards, walkway to the street, retain existing mature front‑yard tree and add a rear tree, revise side‑elevation windows and siding profile, and staff approval of material differentiation (color or material changes to gables; removal of cedar strips optional). Motion carried 5–2 (yes–no recorded in meeting transcript). - 430 East Oldham Avenue (case 3B25IH) — Approved; conditions: move to match setback pattern, provide walkway to sidewalk, parking revised to meet design guidelines (parking behind front façade where possible), final construction to match architectural details shown and include a native or naturalized shade tree; CMU foundation face to be parged or veneer brick as proposed. Motion moved by Cameron Bolan; seconded (name not specified in minutes); board vote: 7–0 yes. - 2823 Johnston Street (case 3C25IH) — Postponed for redesign and resubmittal. Staff requested the applicant return with clearer elevations, reduced material complexity, adjustments to windows and front‑door orientation, and clarification about the corner lot side‑yard (RN‑2) setback; board requested more attention to both street facades. Motion to postpone carried. - 342 Chickamauga Avenue (case 3D25IH) — Approved; conditions: move front setback to align with block pattern, revise parking to meet infill guidelines with alley/rear access where possible, add rear window, include walkway and trees, ensure consistent siding across elevations and remove or alter any inconsistent siding changes. Motion moved and seconded (names not specified); board vote: majority in favor — motion carries.
Why it matters The decisions implement Knoxville’s infill and middle‑housing policies by allowing increased density on small/irregular lots while using design conditions to reduce negative impacts on street character and to address public‑safety concerns about parking and emergency access. Several approvals included explicit direction that final engineering and permitting materials must resolve outstanding site‑access and grading issues before building permits are issued.
What happened in the meetings Staff from Knoxville‑Knox County Planning presented findings and recommended approvals with conditions that reference the city’s middle housing standards and the infill housing design guidelines. Applicants answered clarifying questions; board members repeatedly asked for: (1) parking and driveway solutions that keep vehicles off front yards; (2) retention or planting of mature/native shade trees; (3) alignment of new construction with block front‑setback patterns; and (4) simplified material palettes (e.g., removal of horizontal cedar strips or clear color/material differentiation in the gables).
Next steps and follow‑up Approved projects will submit final site plans and construction drawings for permitting; staff will verify the listed conditions (engineering, walkways, tree preservation, and material treatments) before permit issuance. The postponed Johnston Street case must be revised and resubmitted for board review.