Get Full Government Meeting Transcripts, Videos, & Alerts Forever!
Get email alerts on the Childcare Restroom Variance topic
No spam. Unsubscribe anytime.
Ann Arbor board grants partial restroom variances for Gretchen’s House daycare at 2015 Manchester Road
Summary
The Ann Arbor Building Board of Appeals on March 20 granted partial variances to a daycare renovating 2015 Manchester Road, allowing 48-inch partition walls and other modifications while requiring grab bars and sinks inside child toilet rooms.
The Ann Arbor Building Board of Appeals on March 20 granted partial variances to Gretchen Preston, owner and operator of Gretchen’s House childcare centers, allowing reduced-height toilet partitions and other accommodations in toilet rooms that serve children younger than 4 at 2015 Manchester Road while retaining required grab bars and interior sinks.
Staff had recommended denial. Building department staff told the board the 2021 Michigan Plumbing Code requires full water‑closet compartments in most public and employee toilet rooms and that the petition did not meet the standards for relief. “Staff recommends that this application be denied, as it doesn't meet the standards for approval. The code has not been misinterpreted,” the staff member said during the staff report.
Preston, the applicant, told the board she operates Gretchen’s House centers in Ann Arbor and has worked in child care for 42 years. She described how very young children use low toilets and how teachers need unobstructed sight lines to maintain “100% supervision sight and sound” for infants and toddlers. “When we have little children with us all day... the toilets that we use are 10 inches off the floor,” Preston said, explaining that half‑height partitions and gates let teachers assist children quickly and reduce safety risks from removing a staff member from the group.
The board’s motion granted limited relief from cited code provisions with several stipulations. The decision requires grab bars in the child toilet rooms “as required and advised by the ADA,” requires wash sinks to be located inside the child toilet rooms (with an explicit allowance that a diaper‑changing sink may be combined with a hand‑wash fixture under Michigan daycare regulations), and allows partitions and privacy panels to be built to 48 inches in height rather than full ceiling height. The motion also states that any toilet room with two or more toilets may have only one unenclosed toilet; other toilets in the same room must provide the required privacy partitioning. Board language clarified that toilet room doors are required and that the variance applies only to toilet rooms serving children 4 years old and younger.
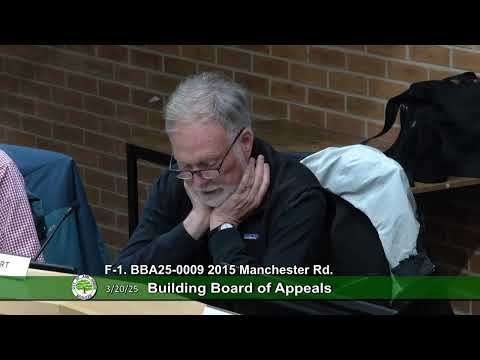
Board member Robert Hart moved the motion, which the board amended on the floor to apply only to toilet rooms used by children age 4 and under; the motion received a second and was approved by voice vote. The board noted four affirmative votes were present and the motion passed.
During discussion, board members and staff asked for plan clarifications. Preston and her designer agreed to add doors for infant/toddler rooms where they had previously been omitted on the submitted plan set and to revise partitions to the 48‑inch height agreed in the motion. Staff confirmed revised permit plans will need to be submitted showing the required changes before the permit is approved.
The case resolves a tension the board described between building code privacy provisions and child‑care licensing and supervision rules; licensing requires full sight‑and‑sound supervision for the youngest groups, and Preston and other commenters told the board that supervision concerns motivated the variance request. The board’s approval preserves specific code requirements (grab bars and sinks inside toilet rooms) while allowing lower partitions and defined exceptions for privacy treatments in child toilet rooms.
The applicant will submit revised permit drawings that reflect the board’s clarifications before the building department completes its plan review and issues final approvals.