Get Full Government Meeting Transcripts, Videos, & Alerts Forever!
Get email alerts on the Comprehensive Plan Future Land Use topic
No spam. Unsubscribe anytime.
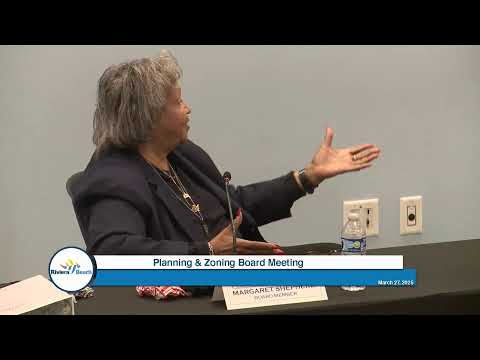
Riviera Beach planning board reviews major changes to future land use plan, calls for neighborhood focus and height study
Summary
Principal planner Soni Simon introduced a workshop on changes to Riviera Beach’s comprehensive plan that would shift future land use direction from broad, citywide categories to neighborhood-level planning and specific urban-form analysis.
Principal planner Soni Simon introduced a workshop on changes to Riviera Beach’s comprehensive plan that would shift future land use direction from broad, citywide categories to neighborhood-level planning and specific urban-form analysis. "This is our favorite time of the month where we get to go over our comp plan update, draft language," Simon said, describing six or seven focus areas staff and consultants want input on.
The draft land use element would explicitly tie the city’s community redevelopment agency (CRA) policies to neighborhood planning, add a new general mixed‑use future land use category to allow more flexible combinations of commercial and residential uses, and require an urban‑form (height) study for sensitive places such as the downtown and waterfront. David Dixon, a consultant with CGA, described the urban‑form study as a technical tool to visualize zoning envelopes and more realistic building masses so the board can judge where taller buildings would be appropriate and where limits are needed.
Why it matters: the comp plan guides later zoning and land‑development code changes. Simon and staff said the policy language would give the city a basis for neighborhood plans, capital improvement programming and grant applications, and for restricting or steering large developments through targeted zoning and design rules.
Discussion highlights
- Neighborhood focus and implementation: Staff proposed reviving neighborhood sector planning so each neighborhood’s infrastructure, recreation and housing needs can be identified and prioritized. Simon said implementation would include an "action" step: planning staff would return when a neighborhood is ready to pilot a plan.
- Urban form and height study: The board and several residents pressed for limits and infrastructure analysis before allowing tall buildings along Broadway and Blue Heron. Dixon said a height/form study would show both the maximum zoning envelope and more realistic building massing and could inform where taller structures should be allowed or restricted.
- General mixed use and single‑family preservation: Staff proposed renaming and redefining several categories (including a generalized mixed‑use designation that would replace a narrowly defined office category) to allow cafes, leisure uses and limited residential where appropriate, while also adding policies intended to protect established single‑family neighborhoods and to prevent low‑density residential conversions on key corridors.
- Industrial transition areas: The draft calls for a new land‑use/ design approach where industrial areas abut homes, allowing smaller‑scale, neighborhood‑serving uses or frontage changes in sensitive places instead of higher‑intensity warehouse or heavy industrial uses. Staff said prior zoning updates already allowed some indoor recreation uses in limited industrial districts; the comp plan language aims to go further in identifying sensitive locations and preferred uses.
- Environmental and infrastructure concerns: Multiple speakers urged environmental reviews and infrastructure planning (roads, sewer, water) before approving denser development. Resident Erica Davis said developers were “going crazy” with high‑rise proposals and urged environmental studies because of storms and lagoon health. Board member Frank Fernandez and others pressed staff to ensure funding mechanisms or actionable budgets are identified so policies lead to on‑the‑ground projects.
Public engagement and next steps
Staff opened live audience polling and Q&A during the presentation; attendees were asked to text 22333 with the code RB202 to respond to topic polls. Simon and the consultants said draft language will be revised based on tonight’s feedback, steering‑committee input and further public outreach; materials and interactive maps are available at riviera2040.org. Staff said neighborhood planning, design guidelines and the proposed height/form study would be the next implementation steps and would be followed by land development code amendments as needed.
Votes at a glance (procedural items recorded during the same meeting)
- Adoption of the meeting agenda — adopted unanimously. Vote as recorded: Miss Burgess, Mister Fernandez, Miss Joseph, Miss Sheppard and Chair Wiley voted yes. (Outcome: approved.)
- Election of vice chair — the board nominated and elected Frank Fernandez as vice chair by unanimous vote. (Outcome: approved; new vice chair named Frank Fernandez.)
Ending
Staff said they will refine language, publish updated drafts and hold further community meetings and an open house at city hall and other venues so residents who could not attend can review the full comp plan draft and submit comments. The board set a future presentation schedule to move from the comp plan policy direction to code and map implementation steps.