Get Full Government Meeting Transcripts, Videos, & Alerts Forever!
Get email alerts on the Subdivision Oscar Meadows topic
No spam. Unsubscribe anytime.
Planning commission recommends conditional approval of Oscar Meadows Phase 2 preliminary plat
Summary
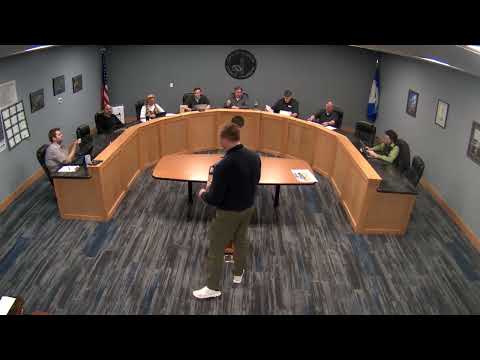
The Kasson City Planning Commission recommended that the City Council conditionally approve a preliminary plat for Oscar Meadows Phase 2, a 41‑lot single‑family subdivision in northwest Kasson, subject to engineering reports, fee payment and correcting several undersized lots.
The Kasson City Planning Commission recommended that the City Council conditionally approve the preliminary plat for Oscar Meadows Phase 2, a proposed 41‑lot single‑family subdivision in northwest Kasson.
Planning staff presented the proposal as an extension of the existing Oscar Meadows development, noting the second phase would add 41 lots and extend Eleventh Avenue Northwest and other local streets to ultimately connect with a future Sixteenth Street Northwest and Highway 57.
The commission’s recommendation was conditional, staff said, because several technical items must be resolved before final plat approval. Ian (planning staff) told commissioners the city ordinance requires a minimum lot size of 8,000 square feet and that several lots in Block 5 currently measure about 7,500 square feet. He also listed required submittals: a geotechnical report, drainage calculations, plans for Sixteenth Street Northwest, an updated plan set for the final plat, and payment of development‑related fees. "The standard in our ordinance does state that the minimum lot size has to be 8,000 square feet, and so several of these lots here in this Block 5 are just a smidge too small," Ian said.
Developer Tony Bigelow of Bigelow Homes told the commission he expects to adjust lot frontages in Block 5 to meet ordinance requirements without reducing the number of lots. "I may be able to shrink those down to around 80. So I think we can make it work without losing lots," Bigelow said, adding that final engineering and pond work must meet the city’s standards before final plat approval.
Staff recommended, and the commission accepted, that the proposed trail and open‑space corridor be counted as comparable value to the parkland dedication normally collected for subdivisions, consistent with the approach used in Oscar Meadows Phase 1. The presentation also identified an outlot/wetland area and stormwater ponds planned for the development; Bigelow said the wetland area is designated wetlands and the storm ponds and Lot G would be deeded to the city.
The commission moved and seconded a recommendation of approval with conditions (fix the undersized lots, submit the listed engineering reports and pay development fees). The motion passed on a voice vote; commissioners said "aye" and no opposition was recorded. The commission’s recommendation will go to the City Council for final action on the final plat.
Why it matters: The plat would add 41 single‑family lots and extend local street and trail connections that staff and the developer said will improve access to schools, Highway 57 and nearby neighborhoods. Outstanding technical items and the need to bring several lots into ordinance compliance mean final approval is contingent on further submittals by the developer.