Get Full Government Meeting Transcripts, Videos, & Alerts Forever!
Get email alerts on the Signs Variance topic
No spam. Unsubscribe anytime.
Planning commission recommends conditional approval for Chick‑fil‑A sign variance; staff had urged denial
Summary
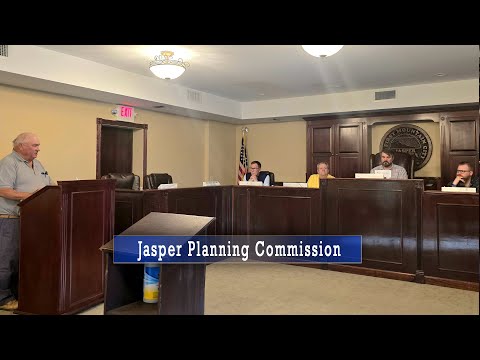
The Jasper City Planning Commission recommended approval of a sign variance allowing wall signage on four facades for a proposed Chick‑fil‑A, conditioned on the total wall area not exceeding 200 square feet.
The Jasper City Planning Commission recommended City Council approval of a variance allowing the proposed Chick‑fil‑A at Gateway Crossing to place wall signage on four facades instead of the two permitted by the sign code, on the condition the total wall sign area not exceed 200 square feet.
Ben Holiday, the applicant's representative, presented the chain's sign plan and argued limited visibility and site elevation justify signage on all four sides. "What we're looking for today is under the ordinance, you're allowed to have 2 wall signs on on 2 or 3 walls. And what we're seeking, of course, is 1 wall sign on all 4 or 4 walls of the building," Holiday said. He and his materials cited the site's elevation (approximately 1,471 feet) above adjacent roadways and the distance from Highway 515 as reasons more facades need signage for motorists to see the restaurant.
Planning staff recommended denial of the variance because the application did not meet the hardship criteria in section 95‑71 of the city's sign ordinance. Staff told the commission that the neighboring lots are not yet developed (so proximity to existing signs is not a present hardship), that the applicant could reduce the number of facades to comply with the code, and that the request would allow a greater number of signs than permitted by code.
Deputy City Manager Kim Goldner explained the legal framework for the hearing and the variance process. "The city has its sign ordinances, which have been passed, but they also allow for a variance process," Goldner said. She told the commission that the variance process exists precisely because corporate design standards can conflict with municipal codes and that the commission may recommend approval or denial to the council.
Commission debate cited precedent: the commission noted the City Council had previously approved expanded signage for a nearby LongHorn Steakhouse. Several commissioners said that precedent and fairness to tenants in the same shopping center supported recommending approval. The commission also discussed the presence of a separate monument sign at the hard corner and staff's clarification that monument signage is permitted separately and is not counted toward the 200 square foot wall sign limit.
The parcel is roughly 1.8 acres in the Gateway Crossing Shopping Center at the northeast corner of Highway 515 and Camp Road, with about 225 feet of frontage on Camp Road and a narrow frontage on Highway 515. Staff noted site plan and building permits have been approved and construction is anticipated soon; the proposed wall signage plan keeps each façade's signs within the city's 200 square foot aggregate limit.
The commission moved, by recorded voice vote, to recommend approval of the variance with the explicit condition that the total building wall signage not exceed 200 square feet; commissioners voted in favor. The recommendation will be forwarded to City Council for final action; staff included in the record its analysis that the application failed the hardship tests in section 95‑71.
The commission asked staff to include context about the LongHorn precedent in the action transmittal so the council can see how prior decisions informed the recommendation.