Get Full Government Meeting Transcripts, Videos, & Alerts Forever!
Get email alerts on the Residential Parking Variance topic
No spam. Unsubscribe anytime.
Bexley board hears lengthy debate and recesses on front‑yard parking variance for 49 South Parkview
Summary
The Bexley Board of Zoning and Planning on March 27 recessed a variance request to allow front‑yard parking at 49 South Parkview, directing the applicant to work with staff on alternative designs to meet access and aesthetic goals without creating a parking precedent.
The Bexley Board of Zoning and Planning on March 27 recessed a request by the owners of 49 South Parkview that would have allowed widening the driveway and creating a front‑yard parking space; the applicant elected to pause the case to consult with staff and the landlord.
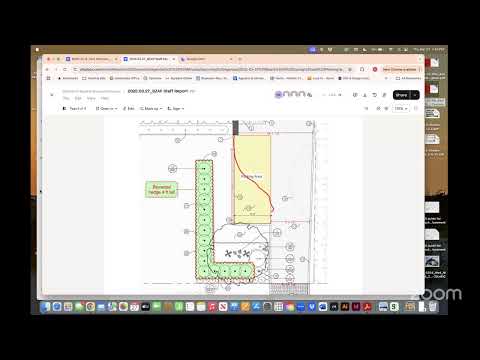
The application sought variances from Bexley City code sections cited by staff: a provision barring parking spaces or portions of driveway in the front yard in certain residential districts, and a rule that an access drive must not exceed the width necessary for convenient movement and may not be used for parking. Matt Ashermeyer, staff member, read the zoning code excerpts and explained the staff view that the proposed paved area constitutes a parking space rather than only a widened access.
Steve Merrick, the project’s landscape architect, and Anna Komp, the property owner, explained that the proposal was intended to create an enlarged pedestrian entrance and easier access to the front steps and that permeable gravel and substantial new plantings would screen the area. “We are not putting anything on cinder blocks and parking it for the lifetime,” Anna Komp said when the board discussed use for guests and temporary parking for family visits.
Board members debated both statutory interpretation and precedent. Several members said permitting a dedicated front‑yard parking space would set a precedent that other homeowners on the street might request. One member suggested a middle ground: allow a widened, pedestrian‑oriented paved landing that does not meet the dimensions of a parking space; another suggested narrowing the curb cut or creating a planted buffer so the area reads as a walkway rather than a parking pad.
Staff recommended, and members agreed procedurally, that the applicants discuss alternatives with planning staff and return with refined plans. The board recessed the hearing to allow the applicant to consult the landlord and staff and to provide revised materials; staff requested new submittals at least ten days before the April meeting.
The action was a procedural recess at the applicant’s request; no variance was granted or denied. Staff reminded the applicant that, should the board grant a variance, the Tree and Public Garden Commission would review required landscaping and screening prior to implementation.
The applicant indicated they would work with staff and return to the board with clear drawings and measurements to show how the design could meet pedestrian and aesthetic goals without creating a permanent front‑yard parking precedent.