Get Full Government Meeting Transcripts, Videos, & Alerts Forever!
Get email alerts on the Development Building Certificates topic
No spam. Unsubscribe anytime.
Bexley board grants certificates of appropriateness for two mixed‑use apartment projects
Summary
The Board of Zoning and Planning voted to grant certificates of appropriateness for new multifamily mixed‑use buildings at 2300 East Livingston Avenue and 420 North Cassidy, conditioning approvals on streetscape, fence and design details and requiring final lighting and materials to be resolved with staff or ARB.
The Bexley Board of Zoning and Planning on March 27 granted certificates of appropriateness for two proposed multifamily mixed‑use buildings at 2300 East Livingston Avenue and 420 North Cassidy, approving the Architectural Review Board’s recommendations and attaching conditions on streetscape, fencing and final design details.
The votes matter because both projects demolish existing structures and add multistory mixed‑use buildings in Bexley’s mixed‑use commercial districts, triggering design review steps that the city says are intended to protect neighborhood character.
For 2300 East Livingston Avenue, the board accepted the Architectural Review Board’s positive recommendation and the applicant’s agreement to several conditions. Matt Ashermeyer, staff member, told the board the project had already won a 3–0 positive recommendation from the ARB and passed the Tree and Public Garden Commission with conditions the applicant accepted. Jason Souty, city planner, joined staff remarks to confirm that the Livingston Avenue Streetscape project preliminary design and budget reviews with the city of Columbus were progressing and that staff had been told funding concerns were not expected to block the streetscape work.
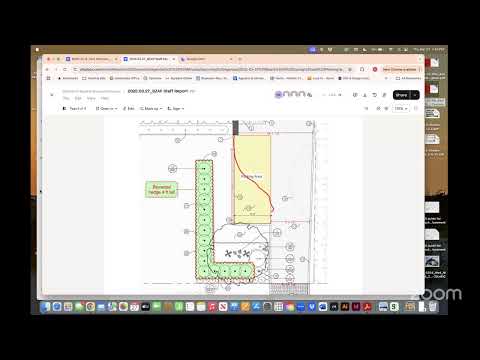
The board’s findings require that the Livingston Avenue frontage conform to the selected Livingston Avenue Streetscape design and that the north fence’s posts be set on center of parking spaces. The board also conditioned that site modifications, design and materials be in substantial conformance with the renderings submitted at the March 27 meeting unless modified in collaboration with the ARB and staff. The applicants still must finalize lighting details to meet code; staff said lighting will require either cutoff fixtures or building‑mounted fixtures so light does not intrude on neighboring properties, and that a photometric study is reviewed with the building permit.
Bill Downing, the applicant for the Livingston project, said the team had submitted a lighting plan the same week and described their wall‑pack fixtures as downward‑facing and aimed to limit spill onto neighboring properties. “Everything here is subject to a full photometric study,” Downing said, and added the project will seek LEED Silver certification.
At 420 North Cassidy, the board likewise accepted the ARB’s positive recommendation and the Tree and Public Garden Commission’s conditions. Staff again noted outstanding lighting clarification as the remaining technical item and required that site modifications and materials substantially match the renderings submitted at the March 27 meeting unless changed with ARB and staff.
Both items received unanimous roll‑call approval from members present. The board thanked applicants and staff for working through ARB and Tree and Public Garden Commission comments and for narrowing outstanding technical issues to lighting and final materials.
The approvals allow the applicants to proceed toward building permits, with follow‑up review by ARB and staff required for any unresolved design or lighting items.
Members of the public spoke briefly during the Livingston discussion; Leah Turner requested to see the lighting images in the meeting and was shown the applicant’s submitted plan, and a project representative responded to questions about landscape buffers and the façade dormer design.
If lighting or other unresolved items cannot be finalized with staff and ARB, applicants may need to return for additional ARB review or for the board to reassert conditions at a later meeting.