Get Full Government Meeting Transcripts, Videos, & Alerts Forever!
Get email alerts on the Maple 30 Unit Development topic
No spam. Unsubscribe anytime.
Land Use Commission recommends 30-unit Maple Avenue apartment with variances for density and parking
Summary
The Land Use Commission voted 7-0 to recommend City Council approve a five‑story, 30‑unit apartment building at 2206 Maple Avenue that includes 20% inclusionary units, while granting major variations for unit count, parking, loading berth size, and rear-yard coverage; staff included ten conditions.
The Evanston Land Use Commission on March 26 recommended 7–0 that City Council approve major variations to allow construction of a five‑story, 30‑unit apartment building at 2206 Maple Avenue and related properties, with 20 percent of units designated as inclusionary (six units).
Paul Harb, the applicant and developer (2206 Map LLC), told the commission he is proposing a five‑story building with 30 dwelling units (24 dwelling units plus six inclusionary units as bonus units) and 29 off‑street parking spaces. Harb said he is voluntarily proposing 20 percent affordable units—double the city’s baseline for the site—and described the project as transit‑oriented and a replacement for an underused, tax‑exempt surface parking lot. “I’m proposing we are proposing to double the amount of affordable units from what is required, 10% to 20%,” Harb said.
Staff read the application into the record and summarized the major variation requests. The packet identified the following code relief sought: a density variation to allow 30 units where the standard would allow a lower count (staff cited Section 6‑8‑7‑4), a parking variation to allow fewer off‑street parking spaces than required (Section 6‑16‑3‑5, Table 16B), a reduced short loading berth (Section 6‑16‑4‑4), and a rear‑yard coverage increase to allow 72 percent coverage where 40 percent is the typical limit (Section 6‑4‑6‑3(a)(1)). Staff also explained that because the subject parking lot previously served required parking for a building across the street (Garrett Evangelical Theological Seminary), that property needs a separate parking variation to address the change in required stalls.
Architect Greg Gislicky described design choices intended to maximize natural light, provide a mix of studios through four‑bedroom units and include amenities such as a rooftop deck and bicycle storage. The applicant said the inclusionary units would be distributed across floors (two per floor by the applicant’s current plan) and that the building would include electric systems and rooftop solar panels; the applicant estimated the solar system could generate up to about 50 kilowatts and noted an arrangement of “two rows of 16” panels in the rooftop plan.
Public testimony included a mix of support and concerns. Jim Swanson (2107 Maple Avenue) voiced conditional support for redevelopment of the surface lot but said the design felt “institutional.” Resident James Hedstrom (2218 Maple Avenue) raised concerns about trash management during move‑in/move‑out, pest control, construction noise and dust, and said neighborhood parking is already tight. Neighbor Rishal Pingali (2145 Ridge Avenue) supported the project and noted the lot is underused. Several neighbors said they would hold the developer to promises to recruit families to larger units and to manage move‑in/move‑out impacts.
The applicant and staff addressed public concerns: Harb said he and his management team have been “hands on” with previous nearby projects and would implement proactive trash and tenant management; staff said a construction management plan and other mitigation measures would be required as conditions of permitting.
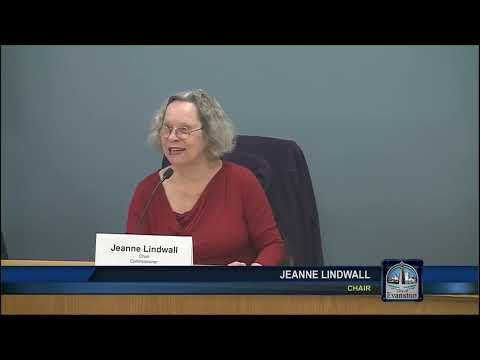
After commission deliberation—which reviewed the zoning standards for major variations and weighed site history, transit access, and the public benefits of additional affordable units—a motion was made to recommend approval of the joint application for 2206 Maple Avenue and the related properties at 2215–2219 Maple Avenue and 916½ Noyes Street (case 25 ZMJVD-0003), inclusive of the ten department recommendations beginning on page 11 of the staff packet. The roll‑call vote recorded Commissioners Berlin, Johnson, Mahbadi, Mangum, Madinchave, Puktau and Chair Lindwall as voting yes. The motion carried 7–0.
The recommendation package will be forwarded to City Council; staff will coordinate with the applicant to resolve technical plan items and to ensure conditions (including the construction management plan and green building/sustainability items) are completed before building permits are issued.