Get Full Government Meeting Transcripts, Videos, & Alerts Forever!
Get email alerts on the Land Use Variance topic
No spam. Unsubscribe anytime.
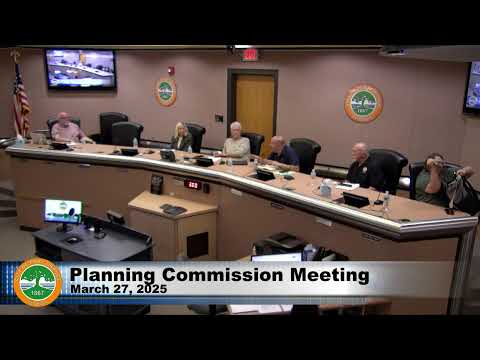
Planning Commission approves setback variance for detached garage at 112 Eddie Lane
Summary
The Port Orange Planning Commission on March 27 voted unanimously to allow a reduction of the front-yard setback at 112 Eddie Lane from 30 feet to 7 feet so the owner can build an 18-by-40 detached garage.
The Port Orange Planning Commission on March 27 voted unanimously to approve a variance allowing a property owner at 112 Eddie Lane to reduce the minimum front-yard setback from 30 feet to 7 feet so the owner can build an 18-by-40-foot detached garage to shelter an RV.
Planner Penelope Cruz told commissioners the subject parcel is about 0.68 acres and L-shaped, part of a reconfigured lot in the Plantation Acres subdivision platted in 1955. Cruz said staff inspected the property and recommended approval because the east property line had to be designated as the front line for the existing house to be conforming; the proposed garage sits far from the public road and functions more like a side-yard location.
“The applicants are asking for this variance to be able to put this second garage here to protect their RV from the elements,” Cruz said, noting staff’s site visit showed alternate locations would require removing two healthy historic trees or adding fill in an area that is lower and prone to flooding.
Applicant Christopher Daley said he and his wife Linda have owned the property 13 years and that the proposed garage is intended to protect the RV and would not change the character of the area. Daley also submitted a letter from an adjacent neighbor expressing no objection.
Several speakers at public comment raised concerns about local drainage and flooding along the Canalview Boulevard/Eddie Lane easement. An unnamed resident said portions of the easement have flooded multiple times during recent storms and worried that adding more impervious surface without proper drainage could worsen flooding. Planner Cruz and commissioners responded that engineering review and the building-permit process will address grading and drainage; Cruz said a building permit has not yet been submitted and engineering will evaluate grading and stormwater when that application is filed.
Commissioners discussed the site constraints and the record of prior site visits. Commissioner Stan Schmidt and others noted the variance relates only to the setback; any structural design or drainage compliance will be reviewed by engineering during permitting. The motion to approve the variance passed on a roll call vote: Stan Schmidt, Daniel Malagull, Maria Mills Bennett, Beau Bofimi and Thomas Jordan voted yes.
Next steps: the owner must obtain a building permit and submit plans for engineering review; any grading, stormwater controls or tree-mitigation requirements will be addressed through that permitting process.
Details: the property is zoned R-10 (single-family); required setbacks in that district are 30 feet front, 10 feet side and 25 feet rear, and the approved variance reduces the front-yard requirement for this specific lot so the 18-by-40 garage may be sited roughly 7 feet from the designated front property line.