Get Full Government Meeting Transcripts, Videos, & Alerts Forever!
Get email alerts on the Land Use Development topic
No spam. Unsubscribe anytime.
Planning Commission Approves Vantage Point Terrace CDP with Roof‑deck Lighting Condition
Summary
The Malibu Planning Commission on March 3 approved Coastal Development Permit (CDP) 22‑009 for a new single‑family house at 24515 Vantage Point Terrace with conditions addressing roof‑deck privacy plantings, remedial grading, native‑tree mitigation and a restriction that roof‑deck lighting be used only when the area is occupied. The vote was 4–1.
The Malibu Planning Commission on March 3 voted 4–1 to approve Coastal Development Permit (CDP) 22‑009 for a new single‑family residence at 24515 Vantage Point Terrace, imposing conditions that include mitigation for native trees, limits on rooftop planters and a requirement that roof‑deck lighting be used only when the deck is occupied.
The permit covers a single‑family house of just under 4,000 square feet with an attached garage, a pool and spa, about 3,000 cubic yards of remedial grading and a rooftop deck. During public review neighbors raised privacy and view concerns related to the rooftop deck; the applicant reduced the deck area from the originally proposed size and relocated the stairs to an internal courtyard to address those concerns.
Renika Brooks, planning staff, told commissioners the project is in the Malibu Country Estates overlay and complies with the local coastal program (LCP) development standards, including the 18‑foot maximum height limit used in that overlay. Brooks said the city biologist visited the site and determined that mapped wetlands and stream features in adjacent parcels do not create ESHA (Environmentally Sensitive Habitat Area) constraints on this parcel and that, based on the record, no environmental impact report (EIR) was required under the California Environmental Quality Act (CEQA) for this project.
The applicant’s representative, Susan Steinberg of Howard Robinson & Associates, said the plan changes were voluntary and intended to reduce impacts to the neighbor directly north of the site. Steinberg said the roof‑deck footprint was reduced roughly 4.5% from the original plan and planters were added along the north and south edges to provide screening.
Steven Weaver, representing the owner of the neighboring property, told the commission the repositioning of the deck was welcome but urged stronger screening. Weaver asked the commission to require planters or a green wall with a minimum height of 8 feet and asked for modest additional setbacks and a reduction in the deck elevation. He said the neighbor’s bedroom and living room face the proposed deck and expressed concern about privacy and the deck’s scale.
The applicant said it would accept a condition limiting planter height (staff had proposed a maximum planter height consistent with the 18‑foot overall height restriction) and indicated willingness to clarify planter materials and heights. Commissioners also questioned fire‑department access around a slope adjacent to the site; staff said the plans were reviewed and stamped by the Los Angeles County Fire Department and that fire access had been approved on the plan set.
Commission discussion touched on consistency with the Malibu Country Estates architectural review board’s prior review, story‑pole placement relative to the slope and whether the reduced roof deck still functioned as a large gathering space. Commissioner comments included a request that roof‑deck exterior lighting comply with the city’s dark‑sky and motion‑sensor rules. The commission added a condition specifying that roof‑deck lighting may be illuminated only when the area is occupied (motion sensors/controls and dark‑sky‑compliant fixtures are required by other conditions in the staff report).
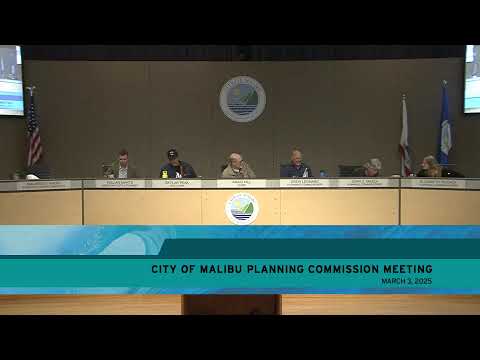
The motion to approve CDP 22‑009 as conditioned passed on roll call: Commissioner Mazza — yes; Vice Chair Peake — yes; Commissioner Leonard — yes; Commissioner Riddick — yes; Chair Hill — no. The staff recommendation (Planning Commission Resolution 25‑02) was adopted with the added roof‑deck lighting language. Staff will return with final permit documents and the conditions must be satisfied before final permits or certificates of occupancy are issued.
Votes at a glance: CDP 22‑009 (24515 Vantage Point Terrace) — approved 4–1 (Hill opposed).