Get Full Government Meeting Transcripts, Videos, & Alerts Forever!
Get email alerts on the Subdivision Hidden Hills topic
No spam. Unsubscribe anytime.
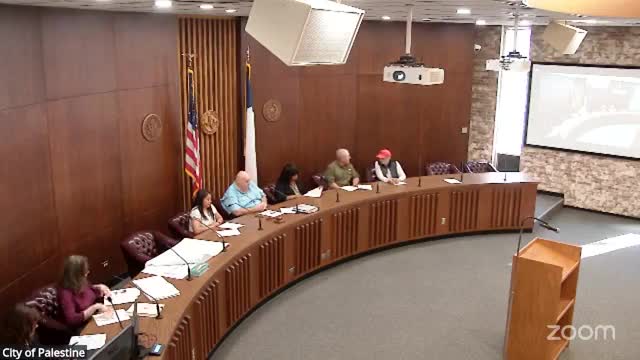
Planning commission recommends urban-residential zoning, approves first plat for Hidden Hills Addition with engineering contingency
Summary
The Palestine Planning and Zoning Commission voted to recommend urban-residential zoning for the voluntarily annexed Hidden Hills Addition (18.63 acres) and approved the final plat for the subdivision's first phase, contingent on civil‑engineering approval by Bureau Veritas; neighbors raised concerns about drainage, traffic and utility capacity.
The Palestine Planning and Zoning Commission on Feb. 6 recommended that the City Council assign urban-residential zoning to the 18.63‑acre Hidden Hills Addition and approved the final plat for the subdivision’s initial phase, contingent on city civil‑engineering review by Bureau Veritas.
The property was voluntarily annexed into the city and will be developed in phases. Planning staff told the commission the preliminary plat and proposed lot layout meet the urban‑residential standards, which the staff presentation said require a minimum lot size of 7,500 square feet and a minimum dwelling size of 1,400 square feet. Staff also said the city had mailed notices within a 200‑foot radius and received one in favor and three in opposition.
Developer Jorge (George) Diaz, representing JD Builders and Developers, described the proposal as single‑family homes with two‑car garages, brick and stone exteriors and 30‑year shingle roofs. Diaz said model homes would be roughly 2,200 square feet and include three- and four‑bedroom plans. He told the commission the lots in the first phase are approximately 75 feet wide and about 107 feet deep.
Several residents testified in opposition during the public hearings, pressing the commission on stormwater drainage, existing road conditions and water pressure. Multiple speakers described ponding and runoff along Prairie Lane and Bassett Creek and asked how the development’s drainage design would affect backyards and existing streets. Resident Greg Gunnels said the neighborhood had previously been shown a concept plan by a different developer that included sidewalks, street lights and a retention pond; neighbors asked whether similar features would be required now.
Staff and the developer said stormwater management, erosion control and drainage design are included in the civil construction plans and are under review. Susan said the city had forwarded the plans to Bridal Corp (engineer of record) and to Bureau Veritas for independent civil review and expected comments back within about a week; the commission made approval of the final plat contingent on Bureau Veritas’ and public‑works sign‑off.
Commissioners discussed traffic and access. The initial phase will access Saltworks Road, with later phases extending to Prairie Lane and Chancellor Drive; residents asked whether Chancellor Drive would become a through street and whether additional traffic would require roadway upgrades. Commissioners and staff noted city road standards call for asphalt pavement with curb and gutter for new subdivisions; staff said such improvements are required before acceptance.
The commission voted to recommend approval of the urban‑residential zoning and separately approved the final plat for the first phase (lots 1–18, as shown on the submitted plat) with the condition that the developer respond to Bureau Veritas’ civil‑engineering comments and obtain public‑works approval. The recommendations will be forwarded to City Council for final action on Feb. 24.