Get Full Government Meeting Transcripts, Videos, & Alerts Forever!
Get email alerts on the Rezoning Pdd topic
No spam. Unsubscribe anytime.
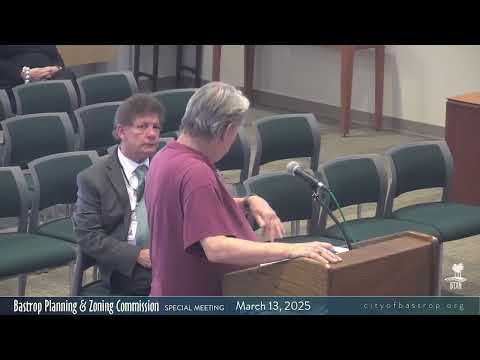
Commission recommends Nixon Tract PDD to city council with traffic‑study requirement
Summary
The commission voted to recommend the Nixon Tract Planned Development District (PDD) to City Council and added a requirement that a traffic impact study be completed at the appropriate stage of development.
The Planning and Zoning Commission recommended the City Council consider rezoning the 43.18‑acre Nixon Tract (540 West South Highway 71) to a Planned Development District (PDD) after a public hearing and a developer presentation. The commission’s recommendation included an explicit requirement that the developer perform a traffic impact study as part of subsequent development review.
City staff described the PDD concept and presented technical background. Staff said the site is currently zoned P‑5 (core) and lies inside the city limits. The developer, represented by Ferris Design planners and Wilson Capital, proposed a mixed‑use scheme that would place commercial uses along Highway 71, garden‑style apartments and mixed‑use frontage near Agnes Street, and a range of residential forms (including townhomes and clustered detached housing) toward the rear of the tract.
Staff and the developer emphasized parkland and tree mitigation commitments. An arborist survey submitted with the application counted 1,271 pecan trees on the 43‑acre site; staff reported the arborist concluded many trees are dead or in advanced decline and “untransplantable.” Staff said the developer agreed to a mitigation arrangement that covers 50% of the trees the arborist identified as in a recoverable state (325–335 trees were discussed in the meeting); staff described a mitigation escrow of roughly $100,500 to be held and applied toward replanting or credits as plantings are verified.
The PDD would dedicate contiguous parkland along Agnes Street; staff said the developer had agreed to provide not only land but also a form of vertical improvement (amenities or facilities) at the time of dedication. The PDD text proposes a minimum parkland dedication consistent with city standards and the developer’s current concept allocates about 3.88 acres of park space, though staff said exact location and extent could shift in later site‑planning steps.
Commissioners’ discussion focused on density, traffic, drainage and building height. The PDD document proposes maximum unit counts — up to 370 units in the mixed‑use portion and about 200 units in the mixed‑residential portion, for a total cap of approximately 570 units. The PDD also requests up to 70% impervious cover and a maximum building height of 60 feet in portions of the site. Several commissioners asked whether apartments could be limited to the front portion of the site and whether rear portions could be limited to townhomes or attached single‑family. Developers and staff said those details would be refined at the site‑plan stage and that the PDD establishes the overall density and form ranges the commission would be approving.
After public comment (no speakers registered during the hearing), a commissioner moved to recommend the PDD to council as submitted; commissioners accepted a friendly amendment to include a traffic impact study requirement at the appropriate development stage. The roll call recorded unanimous support for the recommendation to forward the PDD to council with that condition.
What this means: The PDD recommendation restricts the maximum unit counts and general forms that may be built on the Nixon Tract, and it secures dedication of parkland and a tree‑mitigation escrow; the next step is city council consideration, which will review the PDD language and any recommended conditions before final zoning action.