Get Full Government Meeting Transcripts, Videos, & Alerts Forever!
Get email alerts on the Government Center Rebuild topic
No spam. Unsubscribe anytime.
Washington County committee reviews Government Center plans; security, concealed-carry and voting access flagged for follow-up
Summary
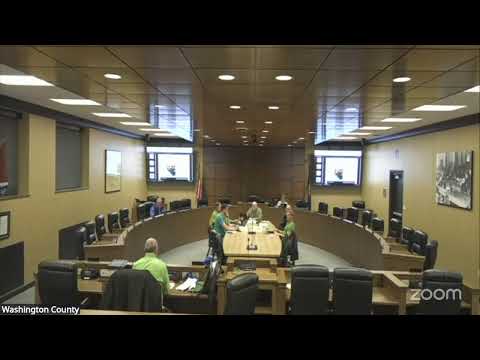
At its March 17, 2025, meeting the Washington County Building Committee reviewed updated floor plans, department layouts and site plans for the proposed Government Center and spent the bulk of discussion on security screening design, concealed‑carry policy for staff and the public, and whether public voting should be routed through security checkpoints.
At its March 17, 2025, meeting the Washington County Building Committee reviewed updated floor plans, department layouts and site plans for the proposed Government Center and spent the bulk of discussion on security screening design, concealed‑carry policy for staff and the public, and whether public voting should be routed through security checkpoints.
The discussion matters because design choices for the main public entrance — two security lanes, public circulation through a lobby and connections to the justice center — will determine daily access for residents, staffing needs for security screening, and whether some public uses (notably election voting and jury assembly) must pass through metal detectors. Committee members and staff repeatedly stressed that final policy and operational decisions will affect costs and day‑to‑day convenience.
Scott, a facilities staff member presenting the plans, said the overall department locations would not change much but walked committee members through a series of refinements: two security lanes in the public lobby with one used for regular traffic and a second retained for high‑volume events; a reworked county clerk counter area with additional public workstations and a lowered counter for passport photos; a consolidated treasurer/registrar reception area with added interior seating and a potential drop box; and adjustments to storage and conference rooms across floors to fit anticipated functions and furniture. "Not much is changing overall as far as where departments are going to be," Scott said, describing the revisions as detail work rather than wholesale shifts.
Committee members pressed several operational questions that could change the design or staffing. Supervisors asked whether the two metal‑detector lanes should be lined so deputies can shift to the second lane during peak events, how exits through partial walls or half‑walls would be monitored, and whether a bypass should be provided so people coming to jury duty or to vote would not need to pass through full security screening.
Central to the debate was whether the Government Center and the adjoining Justice Center would be treated as a single security footprint or two separate buildings. If treated as one building under a single security regime, concealed firearms (and other prohibited items) would be subject to the same restrictions everywhere that requires screening. That determination will involve the sheriff and the county attorney; the committee agreed to bring those officials into the discussion. Committee members noted tradeoffs: a single main security entrance reduces staffing costs and duplicates, while splitting security could raise recurring staffing expenses and complicate circulation.
Voting access drew sustained attention. Committee members and staff explored options to avoid routing voters through full security screening during elections — for example designating the large first‑floor clinic area or a separate temporary building as a voting site, adding a bypass lane, or providing a separate public entrance on election days. The county clerk reiterated that election administration is not strictly a county infrastructure requirement but that the clerk nonetheless prefers proximity; the group discussed keeping voting close while minimizing voters’ need to pass through metal detectors.
Layout and program details reviewed included: a jury assembly room with direct access to the justice center; an enlarged county clerk customer counter area with dedicated passport and workstation space; a treasurer/registered‑deeds reception with enclosed counters and a drop box; facilities, clinic and loading dock adjacencies that affect whether facilities staff are on the first or second floor; IT/GIS and imaging areas designed for future growth or relocation of municipal staff; and an internal plan to re‑use existing county furniture where possible. The treasurer’s office was noted as roughly 150 square feet in the plan set; staff said some office sizes are smaller than current spaces but adequate for projected needs.
Multiple supervisors urged that staff quantify likely recurring costs for security staffing — for example the incremental deputy hours needed to operate a second screening lane during large public events such as elections or jury selection — before design decisions are finalized. The committee asked staff to return with options and cost estimates. The sheriff and the county attorney were identified as necessary participants in the next discussion to explain operational constraints and legal limits on concealed carry and other restricted items in and across the buildings.
On furnishings, staff said the county will inventory existing furniture, attempt to re‑use serviceable pieces and supplement with vendor‑tested used or new workstations that conform to a county standard where practical. Departments identified as tight for space (clerk, treasurer, court records, district attorney and natural resources) will have furniture layouts validated by vendors on site to ensure cubicles and desks fit around structural columns and meet ADA requirements.
No formal motions or votes were taken on the plans, security policy or voting location at the meeting. Committee members set follow‑up steps: bring the sheriff and county attorney to a future meeting, provide comparative cost estimates for single vs. dual security entrances and for temporary or permanent voting locations, and pursue finalized furniture measurements and a complete inventory. The committee scheduled its next meeting for April 21, 2025.
Less critical items discussed toward the end of the presentation included preliminary site planning for a potential future public building on the east side of the site, the fate of existing salt sheds and storage, choices about public versus employee restrooms on each floor, and coordination with municipalities that may house IT/GIS staff elsewhere. Those issues will be tracked as part of the next round of design submittals and public safety briefings.