Get Full Government Meeting Transcripts, Videos, & Alerts Forever!
Get email alerts on the Land Use Site Plans topic
No spam. Unsubscribe anytime.
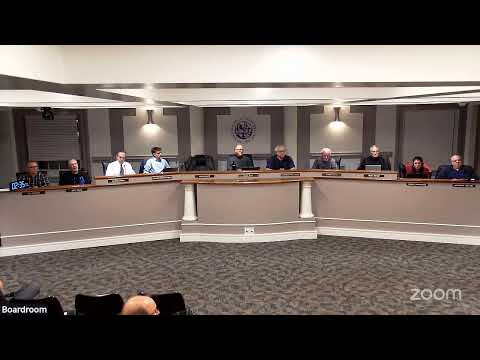
Dobbs Ferry Planning Board approves two single‑family site plans, accessory shed; recommends variances for 200 Ashford
Summary
At its March 6 meeting the Planning Board granted site plan and AHRB approvals for two single‑family lots at 111 Laffergi and an accessory shed at 28 South Washington Avenue, and voted to recommend zoning variances for 200 Ashford Avenue to the Zoning Board of Appeals.
The Planning Board of Dobbs Ferry on March 6 granted conditional site plan and architectural reviews for multiple small projects and voted to forward a recommendation for variances on 200 Ashford Avenue to the Zoning Board of Appeals.
The board approved site plan resolutions for two lots associated with 111 Laffergi (Lot 2 and Lot 3), each approval subject to the conditions spelled out in the planning department memo: final stormwater and engineering sign‑offs to the satisfaction of the village engineer, payment of any outstanding consultant fees, conformance with Nolan Landscape Architects’ March 4, 2025 memo, and compliance with the village tree‑replacement requirements in section 300‑51I of the zoning code. Planning staff said the approvals rely on the Hudson Engineering plans last revised February 14, 2025 (site plan) and architectural plans last revised August 26, 2024 (AHRB materials). The board also separately granted AHRB approvals for both lots.
The board approved a site plan and AHRB approval for 28 South Washington Avenue to permit a small accessory shed. The applicant’s team (owner‑architect Jesse Reiser and associate Tyler Armstrong of RUR Architects) told the board they revised the plans in response to the village consultants and agreed to conform to the Nolan Landscape Architects memo dated March 4, 2025. The Planning Board resolution references engineering and RUR Architects plans dated December 12, 2024 and February 12–19, 2025 and conditions the approvals on the same tree‑replacement and landscape corrections required in the Laffergi approvals.
On 200 Ashford Avenue, the applicant presented a revised site plan that reduced lot coverage while retaining the previously proposed parking count. Board members and staff identified outstanding engineering items; the applicant was advised to supply a signed and sealed updated survey and an engineer memo identifying how outstanding engineering comments were addressed. The Planning Board voted to recommend the necessary variances to the Zoning Board of Appeals rather than to grant site plan approval now. The variances the board recommended include: reduction of minimum lot area per dwelling unit (applicant proposes 1,742 sq ft where 2,500 sq ft is required) and increased maximum impervious coverage (applicant proposes ~67.4% where 54% is required). Board discussion recorded that the proposed coverage is about 13 percentage points over the code limit.
Other minor items: the board waived site plan approval for a small rear addition and patio expansion at 88 Belden Avenue and granted AHRB approval; 94 Ashford Avenue and 33 Main Street and 87 Grandview Avenue were listed as adjourned to the April 3 meeting.
Votes at a glance: - 111 Laffergi, Lot 2 — Planning Board site plan approval (conditional); outcome: approved (voice vote). - 111 Laffergi, Lot 3 — Planning Board site plan approval (conditional); outcome: approved (voice vote). - 111 Laffergi — AHRB approval for Lot 2; outcome: approved (voice vote). - 111 Laffergi — AHRB approval for Lot 3; outcome: approved (voice vote). - 28 South Washington — Site plan approval for accessory shed (conditional); outcome: approved (voice vote). - 28 South Washington — AHRB approval for accessory shed; outcome: approved (voice vote). - 200 Ashford Avenue — Motion recommending variances to Zoning Board of Appeals (minimum lot area per unit; increased impervious coverage); outcome: motion to recommend passed (voice vote). - 88 Belden Avenue — Planning Board waived site plan approval; AHRB approval granted; outcome: AHRB approved, site plan waiver granted (voice vote).
The approvals were recorded as conditional on the items described in the Planning Department memos (final engineering signoffs, consultant fees paid, conformance with landscape memos and the village tree code). Several applicants agreed at the meeting to incorporate the outstanding consultant comments into revised plans and to resubmit for final sign‑off.
The board used the consent‑style approach for these routine residential applications: most motions were called, seconded and passed by voice vote with no recorded roll‑call tallies provided in the transcript.