Get Full Government Meeting Transcripts, Videos, & Alerts Forever!
Get email alerts on the Residential Devel 33 Main topic
No spam. Unsubscribe anytime.
Planning Board questions massing, fourth‑floor and drainage on proposed 16‑unit building at 33 Main Street
Summary
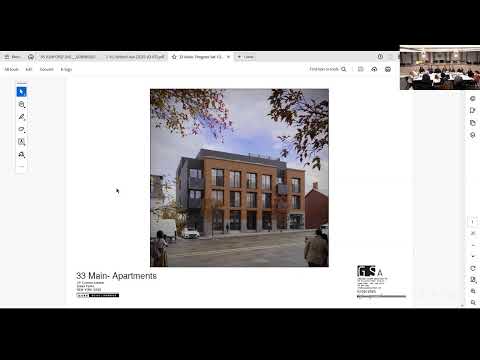
Architect Greg Sharp presented a conceptual design for 33 Main Street, a mixed‑use proposal that the presentation described as 16 residential units with four affordable units and first‑floor retail and parking below.
Architect Greg Sharp presented a conceptual design for 33 Main Street, a mixed‑use proposal that the presentation described as 16 residential units with four affordable units and first‑floor retail and parking below. “My name is Greg Sharp. I'm an architect located here in Dobbs Ferry. I represent the owners of 33 Main Street,” Sharp said.
Sharp and board members emphasized site constraints: a steep slope (the applicant described roughly 30 inches of grade change from top to bottom), extensive geotechnical and retaining‑wall work, and the need for a compact ramp and parking arrangement that meets maximum slope requirements. Sharp said the design includes about 15 parking spaces and bike parking, electric charging stations and a below‑grade area for trash collection.
A central point of debate was whether to allow a fourth story and how a fourth floor should be treated if permitted. The applicant said the proposed height is about 45.15 feet in his drawings — slightly above the 45‑foot benchmark — which the applicant characterized as a very small exceedance (roughly two inches in one measurement cited in the presentation). Board members noted that whether a fourth floor is allowed changes the applicable height standard and the visual profile from Main Street and Memorial Park.
One Planning Board member said the streetscape elevation “really tells the main story, which is that the Fourth Floor on this building, in this location, makes this way upscale for this building.” Several board members suggested that a fourth floor could be acceptable only if it were stepped back or otherwise modulated so the building did not create an unbroken wall above the rise of Main Street. Multiple members recommended additional long cross‑sections showing the building relative to Memorial Park, the train station approach and adjacent properties.
Board members also returned repeatedly to site engineering: potential large retaining walls or parking on columns at the rear, excavation impacts, and the risk of run‑off onto properties below that historically have had flooding issues. The applicant proposed a more landscaped, open treatment under the ramp rather than a massive concrete wall and said he would pursue geotechnical work and refined structural sections if the board provided preliminary support to proceed with expensive engineering studies.
Board responses were mixed but leaned toward allowing denser infill near transit if the design better addressed slope, massing and stormwater. Several members said they support transit‑oriented density and the inclusion of four affordable units but want changes to reduce visual bulk and to demonstrate that stormwater and structural issues have been resolved. A board member summarized the group’s view as a request to “modulate” massing and to return with terracing/stepped options and more complete cross‑sections; no approvals were granted.
Ending: The Planning Board did not vote on the project. Members asked the applicant to submit terraced or stepped massing alternatives, long cross‑sections from park and street viewpoints, stormwater calculations and geotechnical/structural studies before returning for further review.