Get Full Government Meeting Transcripts, Videos, & Alerts Forever!
Get email alerts on the Zoning Variance topic
No spam. Unsubscribe anytime.
Dobbs Ferry Zoning Board Approves Variance to Recognize 100‑Foot Lot on Sherman Avenue
Summary
The Dobbs Ferry Zoning Board of Appeals at its February meeting granted a variance allowing a Sherman Avenue parcel with 100 feet of street frontage to be recognized as a building lot, 25 feet short of the village's current 125‑foot minimum frontage requirement.
The Dobbs Ferry Zoning Board of Appeals at its February meeting granted a variance allowing a Sherman Avenue parcel with 100 feet of street frontage to be recognized as a building lot, 25 feet short of the village's current 125‑foot minimum frontage requirement.
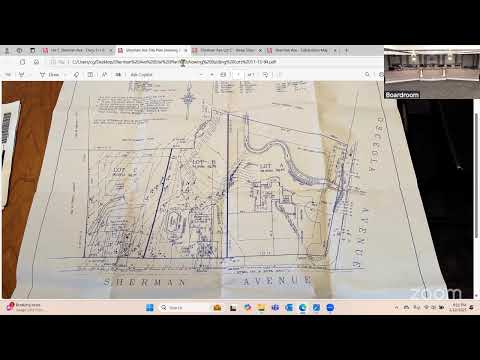
The applicants, Wendy and Larry Sibley, are seeking confirmation that the parcel can be used as a separate building lot. Christina Griffin, principal of CJ Studio Architects, said the property meets all requirements for a buildable lot except frontage and presented a 1994 Westchester County–approved subdivision map, a 1994 survey showing the lot shape and gentle slope, and a steep‑slope analysis she said showed no regulated steep slopes. "This drawing is showing a survey of the property that currently has a hundred foot frontage...it meets all the requirements of a buildable lot except for the frontage," Griffin said.
Wendy Sibley, one of the property owners, told the board the subdivision and county approval dated to the 1990s and said she and her family relied on that approval when making housing decisions. "I think it's de minimis and we do hope that you will take into account that for 25 years this was an approved building lot," Sibley said, adding the parcel is private, quiet and faces the golf course.
An adjacent resident, Eden Anker of 130 Washington Ave., said the existing parcel currently channels a large amount of storm runoff into her yard and expressed concern that building could worsen flooding. "Our big concern is runoff off of this property as it currently is," Anker said. A board member responded that any future house proposal would require Planning Board site‑plan review, which includes stormwater and erosion control requirements; Christina Griffin reiterated that site‑plan review requires a stormwater management plan and erosion controls and typically upgrades drainage as part of a new project.
Board members discussed whether the property's narrow frontage constituted a hardship under the zoning standard. A board member said the lot is legal in other respects and that denying the variance would substantially harm the owners by eliminating the lot's value; the member also noted the lot widens behind the narrow frontage and said development would not change neighborhood character. The board moved to grant the variance "in accordance with the application," a second was given, and the board approved the variance by voice vote. "All in favor? Aye. We have approved the application," the board announced.
The board closed the hearing after public comment. The approval by the Zoning Board recognizes the lot despite the frontage shortfall, but any future construction will still be subject to Planning Board site‑plan review and required stormwater and erosion‑control measures before a building permit could be issued.