Get Full Government Meeting Transcripts, Videos, & Alerts Forever!
Get email alerts on the Residential Devel Beacon Ashford topic
No spam. Unsubscribe anytime.
Dobbs Ferry planners push applicant to cut massing on proposed 14‑unit building; traffic and stormwater flagged
Summary
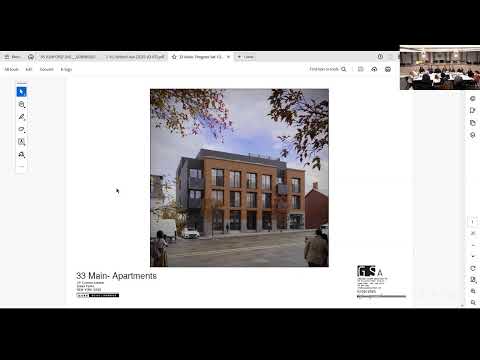
A representative for Brandes Architects presented plans for a proposed 14‑unit apartment building on a mixed‑address lot that the applicant described as having a Beacon Hill/Ashford Avenue frontage; the exact street address was not specified in the presentation.
A representative for Brandes Architects presented plans for a proposed 14‑unit apartment building on a mixed‑address lot that the applicant described as having a Beacon Hill/Ashford Avenue frontage; the exact street address was not specified in the presentation.
The project, the applicant said, has been revised since an earlier submission to lower overall height by roughly six feet and to accommodate underground parking and solar collectors while preserving a street presence. “We’re proposing a 14 unit apartment building,” architect Leonard Brandes said during the Planning Board presentation.
Board members focused on three recurring issues: massing and scale relative to neighboring gatehouse buildings, vehicular access and traffic safety at a medianed intersection on Beacon Hill/Ashford, and stormwater management. A Planning Board member said the building “doesn’t feel like you’ve gone far enough” in addressing the bulk and symmetry that some members said makes the design appear overly imposing for the site.
The applicant said the most recent design reduces the building height to about 35–36 feet and that the height decrease has reduced some variance needs, but several variances remain. At the meeting staff and members noted a remaining height variance the applicant characterized as roughly 4 feet 6 inches (bulkhead/roof area) and a substantial rear setback variance still being requested. Brandes said moving internal access or losing a floor to reduce massing would require additional elevators, ramps and stairs and would likely reduce the number of units; he said losing a story could mean the loss of about three units and substantially increase construction costs.
On traffic, multiple board members and the applicant discussed the driveway location. Board members warned that the proposed curb cut and left turns through an existing median near the Beacon Hill/Ashford intersection could risk backups into Ashford Avenue during peak flows. One Planning Board member said the site is “a very highly traffic pedestrian area” and recommended further study of curb‑cut placement and turning movements. The applicant said the existing parking lot configuration constrained moving the driveway to Ashford.
Stormwater was raised repeatedly. The applicant said engineers increased on‑site retention size and proposed running a new storm pipe to Ashford Avenue with an easement to accommodate the outlet. Brandes described the change as “following [the consultant engineer’s] recommendation completely.” Board members emphasized the village’s recent investment in drainage near the site and asked for engineering confirmation that the redesign will not increase flood risk to neighboring properties.
Board members generally did not request a formal vote; instead they provided direction. The Planning Board asked the applicant to return with revised massing that better addresses the sloping site (stepping down toward the north), options that break up the building’s symmetry or reduce the perceived bulk, clearer traffic/circulation plans for the driveway, and stamped stormwater calculations and cross‑sections showing how drainage will be handled. Brandes said he would discuss unit counts with the owner and return with options addressing the board’s concerns.
No formal approvals were taken at the meeting; the matter will return to the Planning Board and may be forwarded to the Zoning Board of Appeals for the outstanding variances.
Ending: The Planning Board closed discussion of the referral after confirming the applicant will revise the plans; board members reiterated that traffic, stormwater and a reduced, stepped massing should be prioritized in the next submission.