Get Full Government Meeting Transcripts, Videos, & Alerts Forever!
Get email alerts on the Subdivision Connectivity topic
No spam. Unsubscribe anytime.
Commission approves Country Landing phases 4–5; neighbors question single‑egress, 2,500‑foot rule and drainage
Summary
The commission approved major conceptual and preliminary plans for Country Landing (phases beyond those handled inside Manchester’s urban growth boundary). Applicant said loop road and detention design meet the 2,500‑foot access criteria and fire‑flow requirements; some neighbors said the plan still creates concentration of traffic at a single e
The Coffee County Planning Commission approved both the major conceptual and the major preliminary plans for the Country Landing subdivision (the next phases outside Manchester’s urban growth boundary) after hearing technical explanations and neighbor concerns about access, drainage and enforcement of the 2,500‑foot dead‑end limit.
Scott (identified in the meeting as representing the applicant team) explained the project steps: phases 1–3 were reviewed under Manchester’s urban growth boundary procedures; the new phases (4 and later) lie outside the UGB in a planned growth area. He said the plan places a loop road behind existing detention facilities to meet the county’s dead‑end‑street distance criteria and that water, fire protection lines and detention features had been designed to applicable standards. “We will connect… the loop road,” he said while describing the 6‑inch and 8‑inch water lines and fire‑flow calculations, and added the detention basin lies near the 2,500‑foot point used in the access calculation.
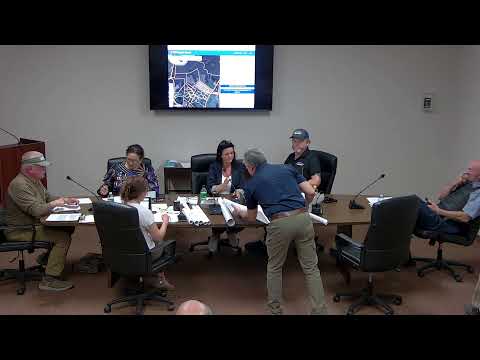
Several nearby landowners urged more time or a different connectivity design. One commenter, who identified himself as a longstanding neighbor, said the proposal “seems to present a contradiction” in how the regulations are applied and warned that adding lots would increase risk by concentrating vehicles on a single egress point. Commissioners and staff showed on‑screen footage of measured distances along the roadway and said the plan stays within the county’s measurement and loop‑street approach; the applicant also said surface and culvert drainage will be folded into construction plans and meet state and county review standards.
The planning commission approved the conceptual and preliminary plans after a motion and second. Several speakers reiterated quality‑of‑life concerns about traffic and off‑road uses on unused stub streets; applicants and staff said construction plans and engineering review remain required steps and could add or alter drainage and connectivity details before final platting.