Get Full Government Meeting Transcripts, Videos, & Alerts Forever!
Get email alerts on the Zoning Variances topic
No spam. Unsubscribe anytime.
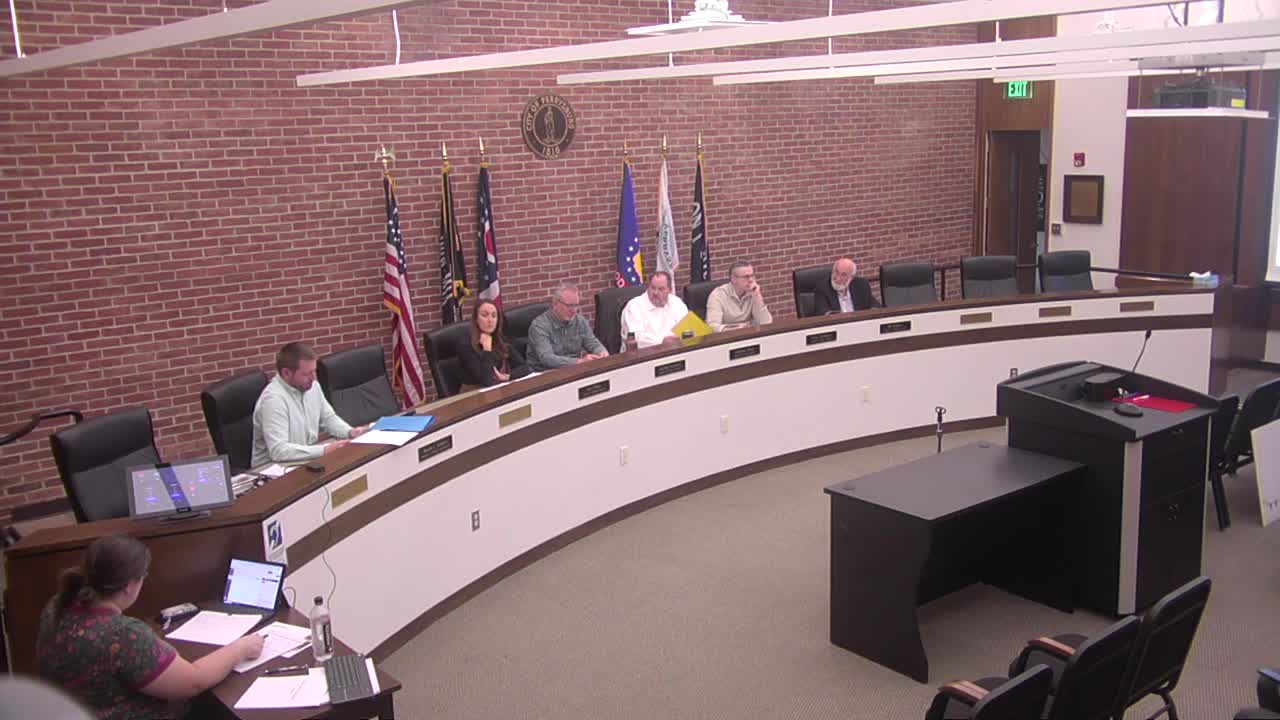
Perrysburg Board of Zoning Appeals approves multiple variances, tables contentious garage setback request for 30 days
Summary
At its March 10 meeting the Perrysburg Board of Zoning Appeals approved six variances and exceptions ranging from sign and fence placements to pools and accessory structures, and voted 5–3 to table a controversial garage setback request so neighbors can be re-notified.
PERRYSBURG, Ohio — The Perrysburg Board of Zoning Appeals approved six zoning variances and exceptions at its March 10 meeting and voted to table a request to alter a front-yard setback for a proposed garage so neighbors can be re-notified and given a chance to comment.
The board voted to table application 11-25, a request from property owner Tim Davis to build a garage at 919 Locust Street that would require both a side-yard and an approximately 6-foot front-yard variance from the average-block setback. Board members said the front-yard relief was substantial and staff had recommended denial for that portion. The board agreed to delay a final decision for 30 days and reissue notices to nearby property owners.
Why it matters: The tabling pauses a potentially visible change in a fully developed block where the required front-yard setback was calculated at an average 43.88 feet. Neighbors and the board’s staff said the proposed 38-foot setback would be noticeably closer than surrounding houses.
Board action and other outcomes - Application 11-25 (Tim Davis, 919 Locust St.): Tabled for 30 days to allow re-notification of neighbors; motion to table passed 5–3. - Application 9-25 (WesBanco / Gardner Signs): Approved — variance to relocate a nonconforming bank sign onto the property with a recommended minimum setback of 1 foot inside the property line (staff recommended approval to allow the sign to be moved from the city right-of-way onto private property). - Application 10-25 (240 E. Indiana Ave., Heidi Limestahl): Approved — extension/reconfiguration of an existing 6-foot front-yard fence to protect an air-conditioning unit and prevent roof leakage from damaging the fence; staff recommended approval based on criteria in chapter 12 75.02 c 3. - Application 12-25 (Wissam Abalawi, Seminary Road): Approved — minor reduction in rear-yard setback (approximately 5 feet) to permit a sunroom addition; staff recommended approval, noting the lot’s unusual shape. - Application 13-25 (Shams Afzal / 3304 Chapel Creek Drive): Approved — variance to locate an in-ground pool in what the applicant described as a courtyard behind a new house; staff had recommended denial because the pool was technically in a side yard though the rear yard offered about 60 feet of space, but the board approved the variance. - Application 14-25 (25486 Woodcreek Road, Outdoor Living/Frank Collita): Approved — variance to keep an existing gazebo/pavilion in a required front yard; staff recommended approval citing the lot’s multiple front-yard configuration and lack of alternative placement. - Application 15-25 (775 West South Boundary, Adnan Ahmed/Dental Innovations): Approved — small front-yard reduction (about 6 feet) for a commercial building addition; staff recommended approval.
What the board said and why Board members repeatedly referenced the five criteria used to judge variance requests (identified in meeting materials as criteria b, c, d and e — and in one case f). Mark (city staff) explained the technical bases for recommendations in each case, including that the original WesBanco sign was nonconforming and partly in the city right-of-way (so the board could not permit continued placement in the right-of-way but could allow relocation onto private property with a setback variance).
Jeff Primas, representing Gardner Signs for WesBanco, told the board the bank’s sign had been nonconforming through multiple ownership changes and that the applicant’s proposed relocation would put the sign fully on private property while complying with dimensional limits except for the reduced setback. “We are recommending approval of the variance to allow the sign to be 1 foot inside the property line,” Mark said during discussion.
Heidi Limestahl, the owner at 240 E. Indiana Ave., described the fence reconfiguration as a way to protect a central air unit and prevent roof runoff from accelerating fence rot; the board approved that application after staff said the extension posed no visibility or safety concerns.
On the 919 Locust Street garage request, architect Scott Haycock and the contractor described practical reasons for the front addition and said nearby houses include examples closer to a 35-foot setback. City staff explained the block’s 43.88-foot average setback calculation and that staff recommended denial of the front-yard relief; the board voted to table the item 5–3 and asked the applicant and staff to re-notify neighbors with the updated setback information.
Neighbors and commenters Chris Finkbeiner, who identified himself in the meeting as a partner in Retreat Associates and a Perrysburg community representative, asked whether a proposed pool plan tied to application 12-25 would affect drainage easements; city staff said the pool shown would meet the city’s 15-foot water-edge setback and would sit outside drainage utility easements. Tony Rozanski, a nearby resident for the pool application, said he had not received documentation and accepted an invitation to review the plans afterward.
Votes at a glance - 9-25 (WesBanco sign, setback variance): Motion to approve moved by Bill Williams, seconded by Michael McIntyre; board recorded approvals (individual roll calls reflected “approve” by the voting members present). Outcome: approved. - 10-25 (240 E. Indiana Ave., fence reconfiguration): Motion to approve based on criteria c, d and e of chapter 12 75.02 c 3; motion passed with roll-call approvals from Bill Williams, Travis Wolfinger, Michael McIntyre, Aaron O'Rear and Matthew Sutter. Outcome: approved. - 11-25 (919 Locust St., garage addition — side and front setback relief): Motion to table for 30 days to allow re-notification of neighbors; vote recorded as 5–3 in favor of tabling. Outcome: tabled (30 days). - 12-25 (Seminary Road sunroom, rear-yard setback reduction): Motion to approve; roll-call approvals recorded. Outcome: approved. - 13-25 (3304 Chapel Creek Dr., in-ground pool variance): Motion to approve based on criteria b, c, d and e; roll-call approvals recorded. Outcome: approved. - 14-25 (25486 Woodcreek Rd., gazebo in front yard): Motion to approve per staff recommendation (criteria b, c, d, f); roll-call approvals recorded. Outcome: approved. - 15-25 (775 West South Boundary, commercial front-yard reduction): Motion to approve; roll-call approvals recorded. Outcome: approved.
Next steps and follow-up The board asked staff to re-notify neighbors for application 11-25 and return the item to the board within roughly 30 days. For the approved items the board did not attach additional conditions beyond the reliefs described; applicants were advised to follow up with the city’s zoning office to obtain permits once the variances are final.
Ending note: Several applicants and members of the public were told by staff that a zoning variance or exception is separate from a building or zoning permit; applicants approved by the board still must complete permit applications through the city before work may begin.