Get Full Government Meeting Transcripts, Videos, & Alerts Forever!
Get email alerts on the Downtown Building Renovation topic
No spam. Unsubscribe anytime.
Downtown Development Authority backs exterior renovation, will document support for owner’s zoning variance
Summary
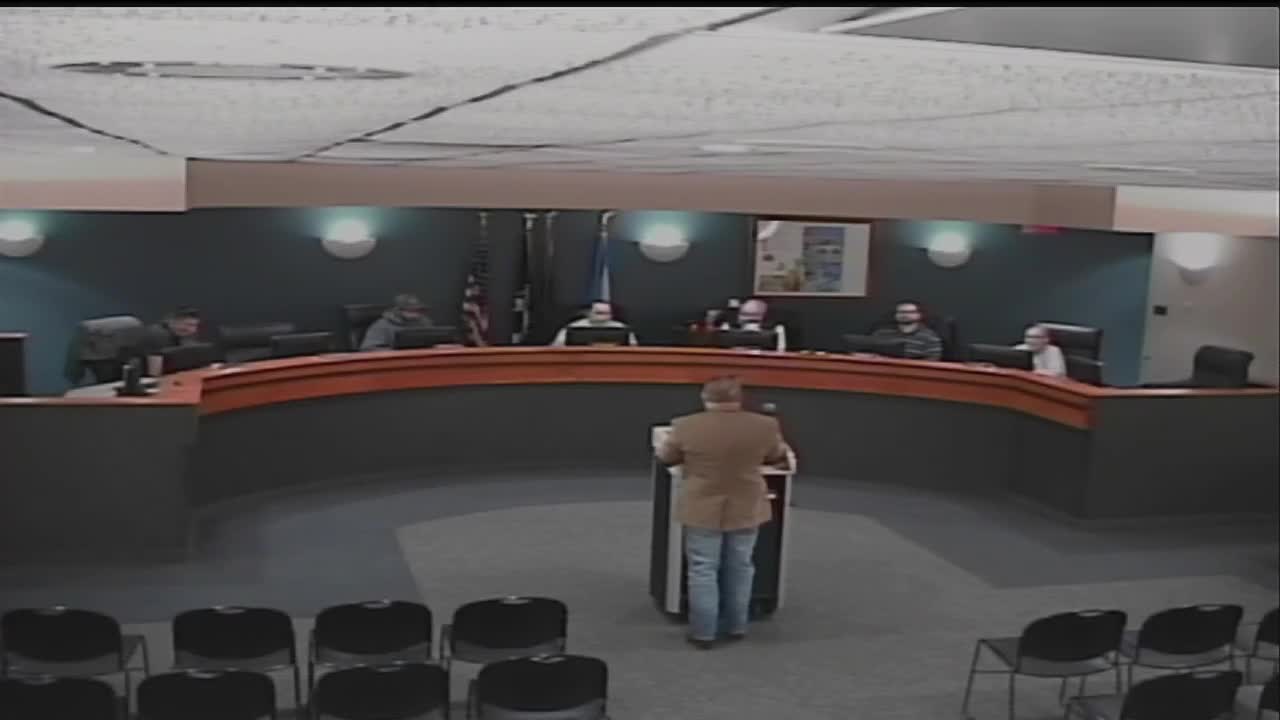
At its March 17 meeting the Downtown Development Authority recorded support for planned exterior renovations at 4278 Saginaw Street and agreed to provide a written statement the owner can use at the Zoning Board of Appeals as he seeks a variance to place two overhead doors on the north wall.
The Downtown Development Authority (DDA) on March 17 recorded its support for exterior renovations at 4278 Saginaw Street and agreed to provide a written statement the building owner can use at his upcoming Zoning Board of Appeals hearing.
Scott Hershberg, who identified himself as the owner of the building at 4278 Saginaw Street, told the DDA he plans to install two 8-by-10 roll-up doors on the north side to move large equipment between a rear workshop and a front showroom. "My doors will be closed 95% of the time," Hershberg said, explaining that insurance restrictions and oversized equipment make side access necessary.
Hershberg described other work he plans to do to the exterior: a stackable brown block wainscot about 6–7 feet high and vertical shiplap siding in a matching chocolate-brown color. He said the building has structural issues and an uneven floor that will require heavy work, including breaking up and repouring about 1,200 square feet of concrete to level the workshop and showroom floors.
The planned overhead doors are the subject of a variance because the DDA Overlay District requires garage doors to be located at the rear of buildings. Hershberg said a pole barn along the west side of his property creates a hardship that limits where doors can be placed; he told the board he will appear before the Zoning Board of Appeals on Thursday to request relief.
Board members discussed whether the DDA should formally endorse his plans. Several board members said they were comfortable supporting the proposed exterior materials and colors while leaving the zoning variance to the Zoning Board of Appeals and zoning staff. One motion was made and seconded to record the DDA’s support for the building’s exterior design and to provide a written statement the owner can use at the appeals hearing.
The DDA’s support was framed as a statement about the appearance and materials (stone wainscot and matching shiplap siding) rather than an override of zoning rules; board members emphasized that any formal variance decision belongs to the Zoning Board of Appeals. Hershberg said he is obtaining permits and intends to follow required steps.
The item concludes with the DDA offering a written letter of support for Hershberg’s exterior renovation plans to carry to the appeals hearing; Hershberg thanked the board for its time and said he will proceed with required permits and the appeals process.