Get Full Government Meeting Transcripts, Videos, & Alerts Forever!
Get email alerts on the Subdivision Approval topic
No spam. Unsubscribe anytime.
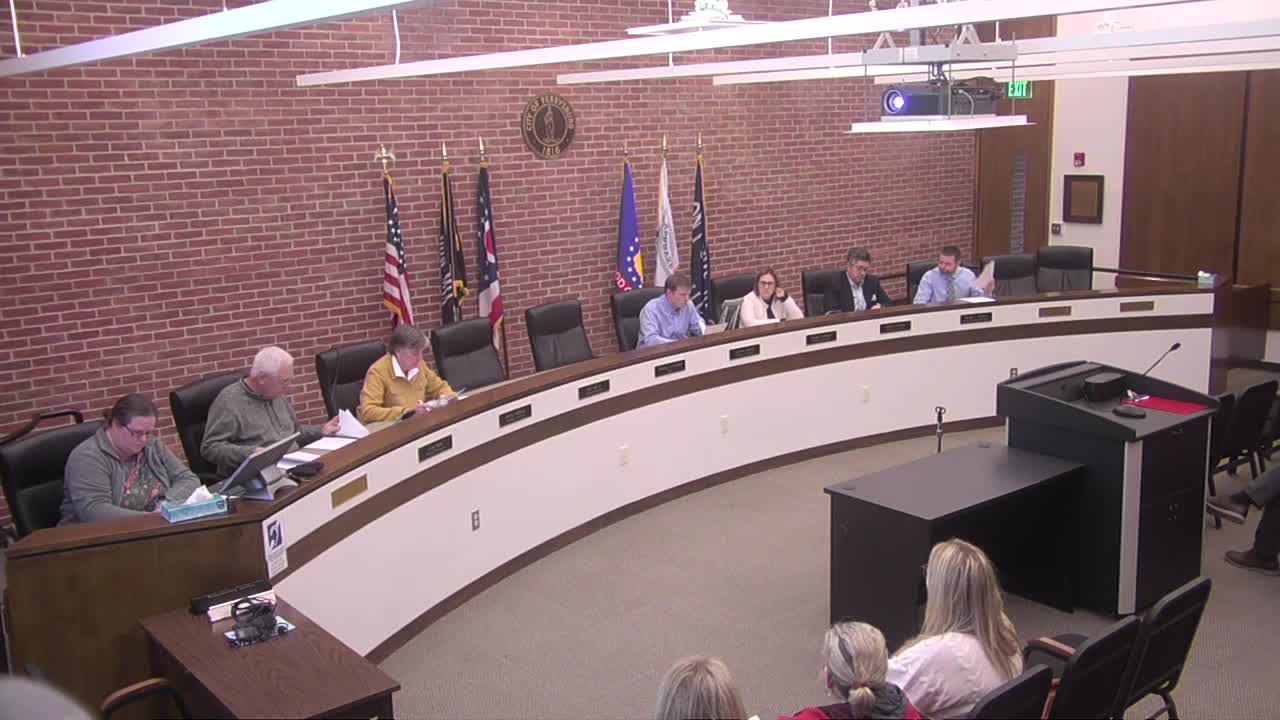
Planning commission extends preliminary plat for Canterbury subdivision for up to 24 months
Summary
The Perrysburg Planning Commission voted to extend the preliminary plat approval for the 453‑lot Canterbury subdivision for a maximum of 24 months after finding the developer applied before the previous expiration date.
The Perrysburg Planning Commission on a unanimous vote recommended extending the preliminary plat approval for the Canterbury subdivision for a maximum period of 24 months.
The commission’s administrator told members the subdivision consists of 453 lots in R‑4 zoning and that the developer applied for renewal before the prior January 26, 2025 expiration. "The plan hasn't changed. It's the same as it's been," developer Mark Rich said during the meeting.
Commission members discussed the extension briefly and then moved to approve the extension "effective for a maximum period of 24 months," with the understanding that if the final plat is not recorded within that window the developer must reapply to the planning commission. The motion passed in roll call with all voting members recorded as yes.
The administrator provided the commission a timeline of milestones dating back to the annexation and noted steady progress on the project in recent years; staff said the code allows the recommendation. The commission did not add additional conditions beyond the standard requirement that the preliminary plat return to the commission if the final plat is not recorded within the approved term.
The extension preserves the developer’s current approval status and keeps the item on track for future site work, filings and final plat steps as required under the city’s planning procedures.