Get Full Government Meeting Transcripts, Videos, & Alerts Forever!
Get email alerts on the Land Use Addition topic
No spam. Unsubscribe anytime.
Board tables proposal to connect house and garage at 332 E. Park St.; requests renderings, specifications
Summary
Garlock Brothers Construction sought approval to build an addition that would connect a residence to a detached garage at 332 East Park Street. The board tabled the application, citing concerns about massing, materials, and lack of 3D renderings and manufacturer specifications.
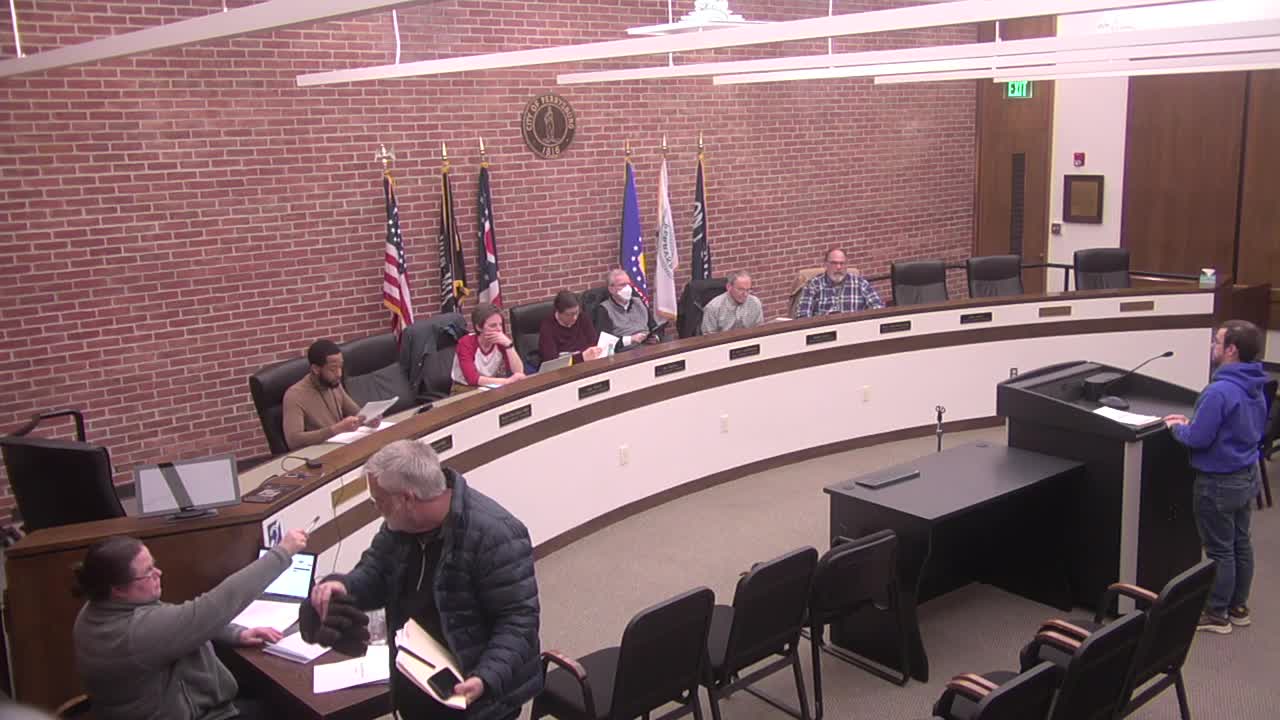
Jacob Garlock of Garlock Brothers Construction presented plans for a rear addition that would connect a house to a detached garage at 332 East Park Street. The board extensively discussed scale, rooflines, materials and site relationships and voted to table the application pending additional materials.
Board members raised multiple substantive concerns: the proposal would create a long, co-planar rear wall that board members said is not typical for alley or rear facades in the Perrysburg historic district; the elevations provided were two-dimensional and the board asked for three-dimensional renderings showing how gables and ridgelines will tie together. Members also requested manufacturer cut sheets and specifications for proposed materials, specifically noting Andersen E-Series (windows) and LP Smart Siding (engineered wood) listed in the submission. The application included a one-foot variance for rear setback previously granted by the Board of Zoning Appeals; the board acknowledged that variance but said the architectural treatment still needs refinement.
Neighbors’ responses were noted: the neighbor to the east had indicated support; the neighbor to the west had objected. Board members said the proposal, as drawn, created an extended massing with few windows on the east elevation and that the project should be reworked to break up the mass — for example by offsetting the garage, adding an intervening breezeway or increasing fenestration to reduce the perceived wall-like condition. Members also discussed foundation and grade issues, noting interfaces between existing slab and proposed new foundations and possible settlement risks.
After the discussion the board voted to table the application and asked the applicant to return with 3D renderings from multiple viewpoints (including front angles and a rear view), detailed manufacturer specifications (window cuts, siding product data, roofing and overhead door details), and design alternatives that break up the rear massing. The board advised the applicant that resubmission within the 90-day window is permitted and that the board’s comments were intended to help the applicant prepare a submittal more consistent with historic-district patterns.
Next steps: applicant to produce renderings and product specs, consider design alternatives (breezeway/courtyard, additional windows, offsetting mass), and resubmit for review.